
BEDS8
BATHS
SQUARE FEET8,262
MLS#6943969
STATUSActive
PROPERTY TYPEResidential - Single Family
SUBDIVISIONPARADISE HOME ESTATES
SCHOOLScottsdale Unified District
Property Description
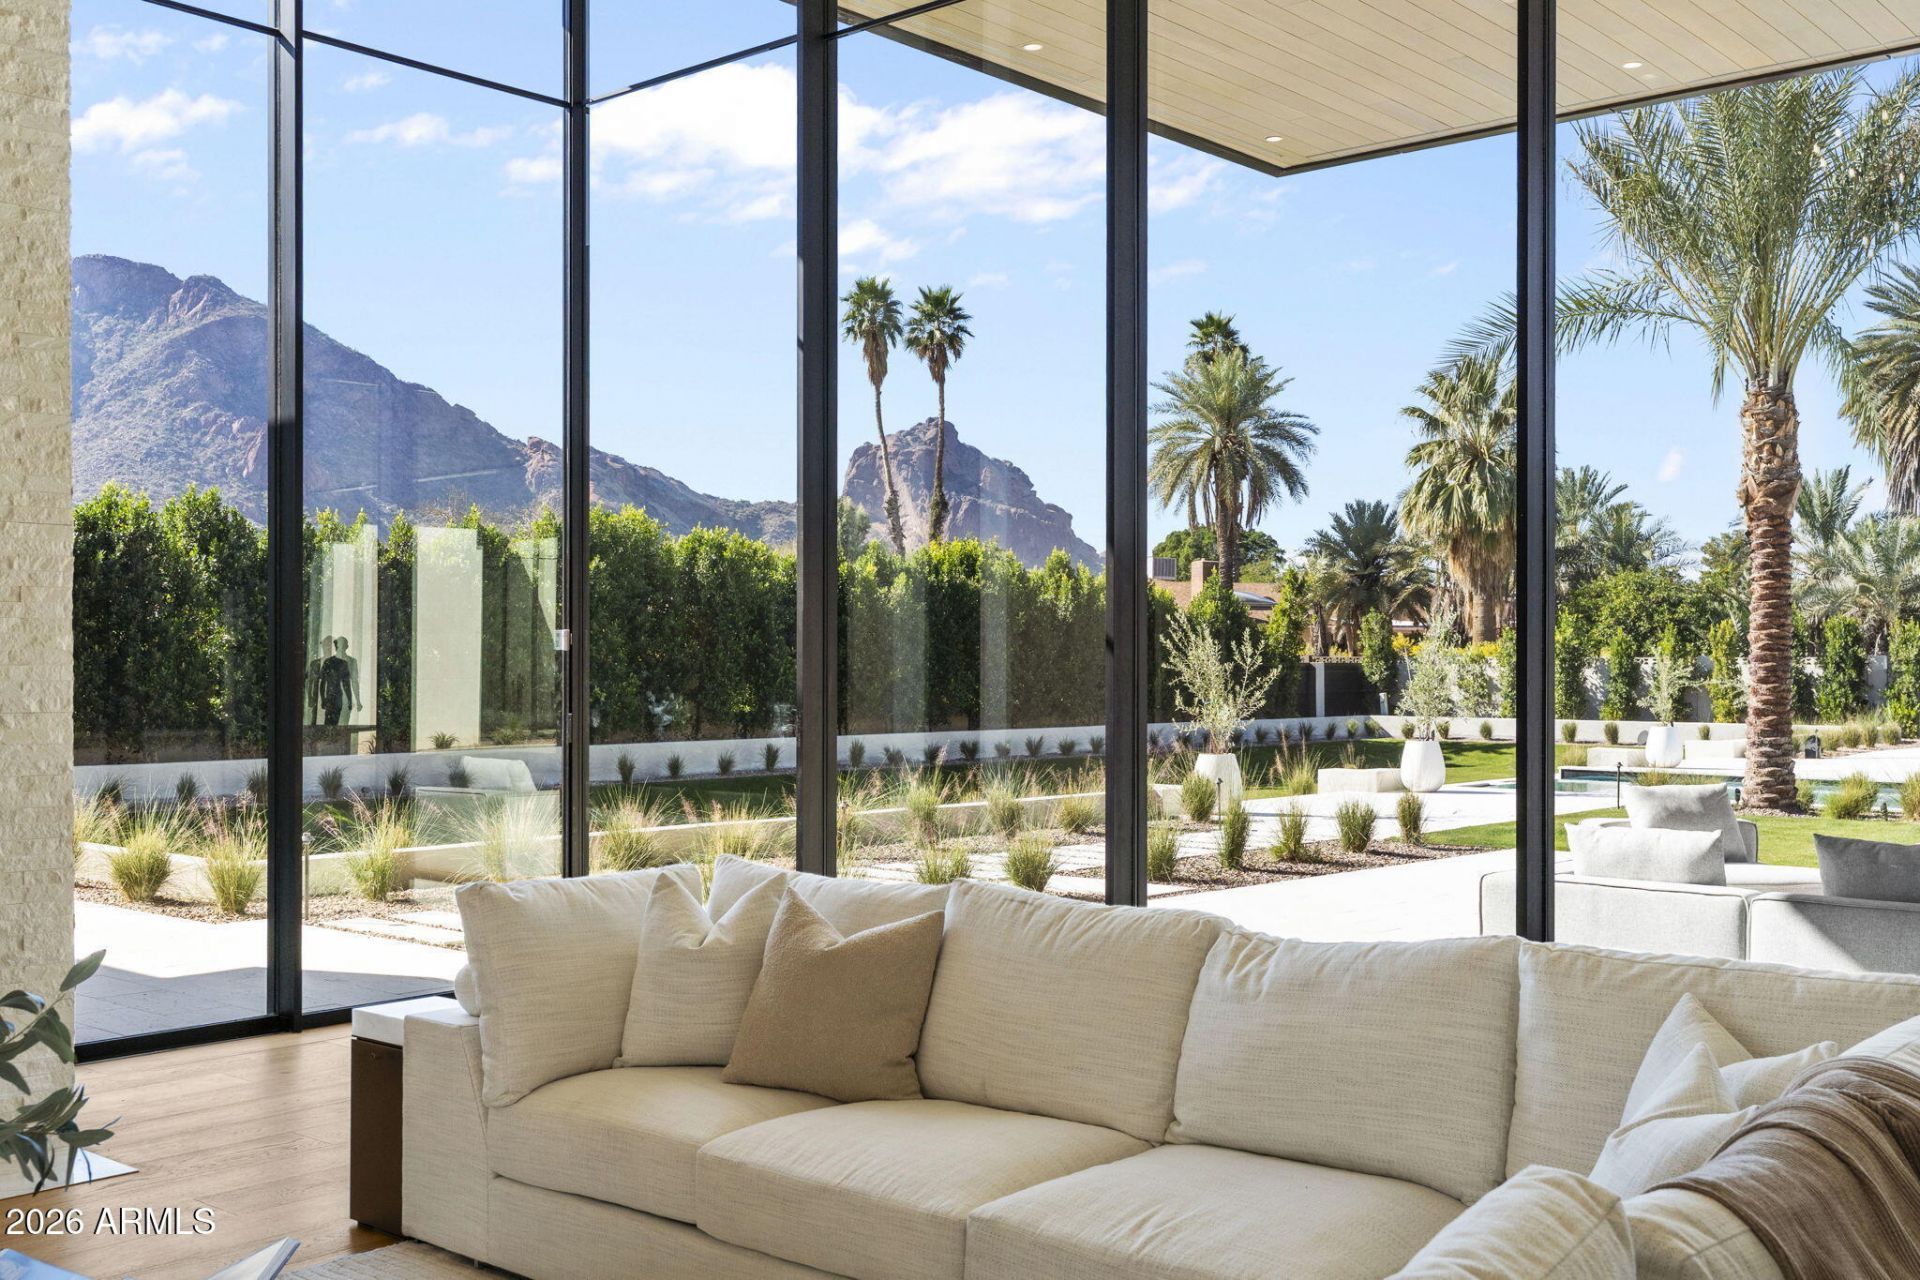
Experience stately views from this timeless Brand New Estate in one of the most desired neighborhoods in Paradise Valley with BIG VIEWS from every room.The Great Room opens to epic views of Camelback Mountain, with 18ft tall motorized pocketing doors to match the impressive ceilings, seamlessly blending indoor & outdoor living. The custom Kitchen, full Catering Kitchen, double islands, & indoor/outdoor Bar continue into the Dining Room with custom refrigerated Wine Cellar & Game Room. The Primary Suite is well appointed with amenities and 2 outdoor retreats...A nearby suite for Gym or Flex Space and a split floorplan with 3 Junior Suites around a Den plus a full Detached Guest Home. The quality of finishes is unsurpassed!
Property Features
Property Type: Residential - Single Family
Cooling: Central Air
Fenced: Yes
Fireplaces: 4
Garage: 4
Heating: Natural Gas
Lot Size: 1.11 Acres
Roof Type: Foam
Stories: 1.0
Taxes: $9,039
Year Built: 2026
Feature Descriptions
Assoc. Fee Includes: No Fees
Days on Site: 173
Exterior: Wood Frame, Painted, Stucco
Exterior: Storage, Built-in Barbecue
Fireplace: Family Room, Master Bedroom, Exterior Fireplace, Fire Pit
Flooring: Tile, Wood
Interior: Full Bth Master Bdrm, Separate Shwr & Tub, Double Vanity, Eat-in Kitchen, Pantry, Walk-in Pantry, Wet Bar, No Interior Steps
Laundry: Inside
Parking: Garage Door Opener, Direct Access
Pool: Heated, Outdoor
Property Sub Type: Single Family Residence
Sewer: Sewer-In & Connected
Spa: Private, Heated
Spa: Yes
Special View Info: Mountain(s)
Swimming Pool: Yes
Water: Pvt Water Company
Local Schools
High School: Saguaro High School
Middle School: Mohave Middle School
Elementary School: Kiva Elementary School
School District: Scottsdale Unified District
Listed By / Shown By
Listed By
Agency Name: Realty ONE Group
Agency Phone: 602-953-4000
Shown By
Agency Title: Arizona Best Real Estate
Agency Phone: 480-948-4711

Estimate Your Payment
Estimated Payment
$ 39,490.67 per month $34,248.99 Principal & Interest $753.25 Property Tax $4,488.43 Homeowner's Insurance
6528 N 60th Street | MLS# 6943969
This single family home located at 6528 N 60th Street, Paradise Valley, AZ 85253 is currently listed for sale with an asking price of $15,388,888. This property was built in 2026 and has 8 bedrooms with 8262 sq. ft. N 60th Street is located in the PARADISE HOME ESTATES subdivision within the Scottsdale Unified District school district. Search PARADISE HOME ESTATES real estate on www.arizonabest.com today.