
BEDS6
BATHS7
MLS#7059635
STATUSActive
PROPERTY TYPEResidential - Single Family
SUBDIVISIONLINCOLN HEIGHTS 1-79-1126-3045-52 TR A
SCHOOLScottsdale Unified District
Property Description
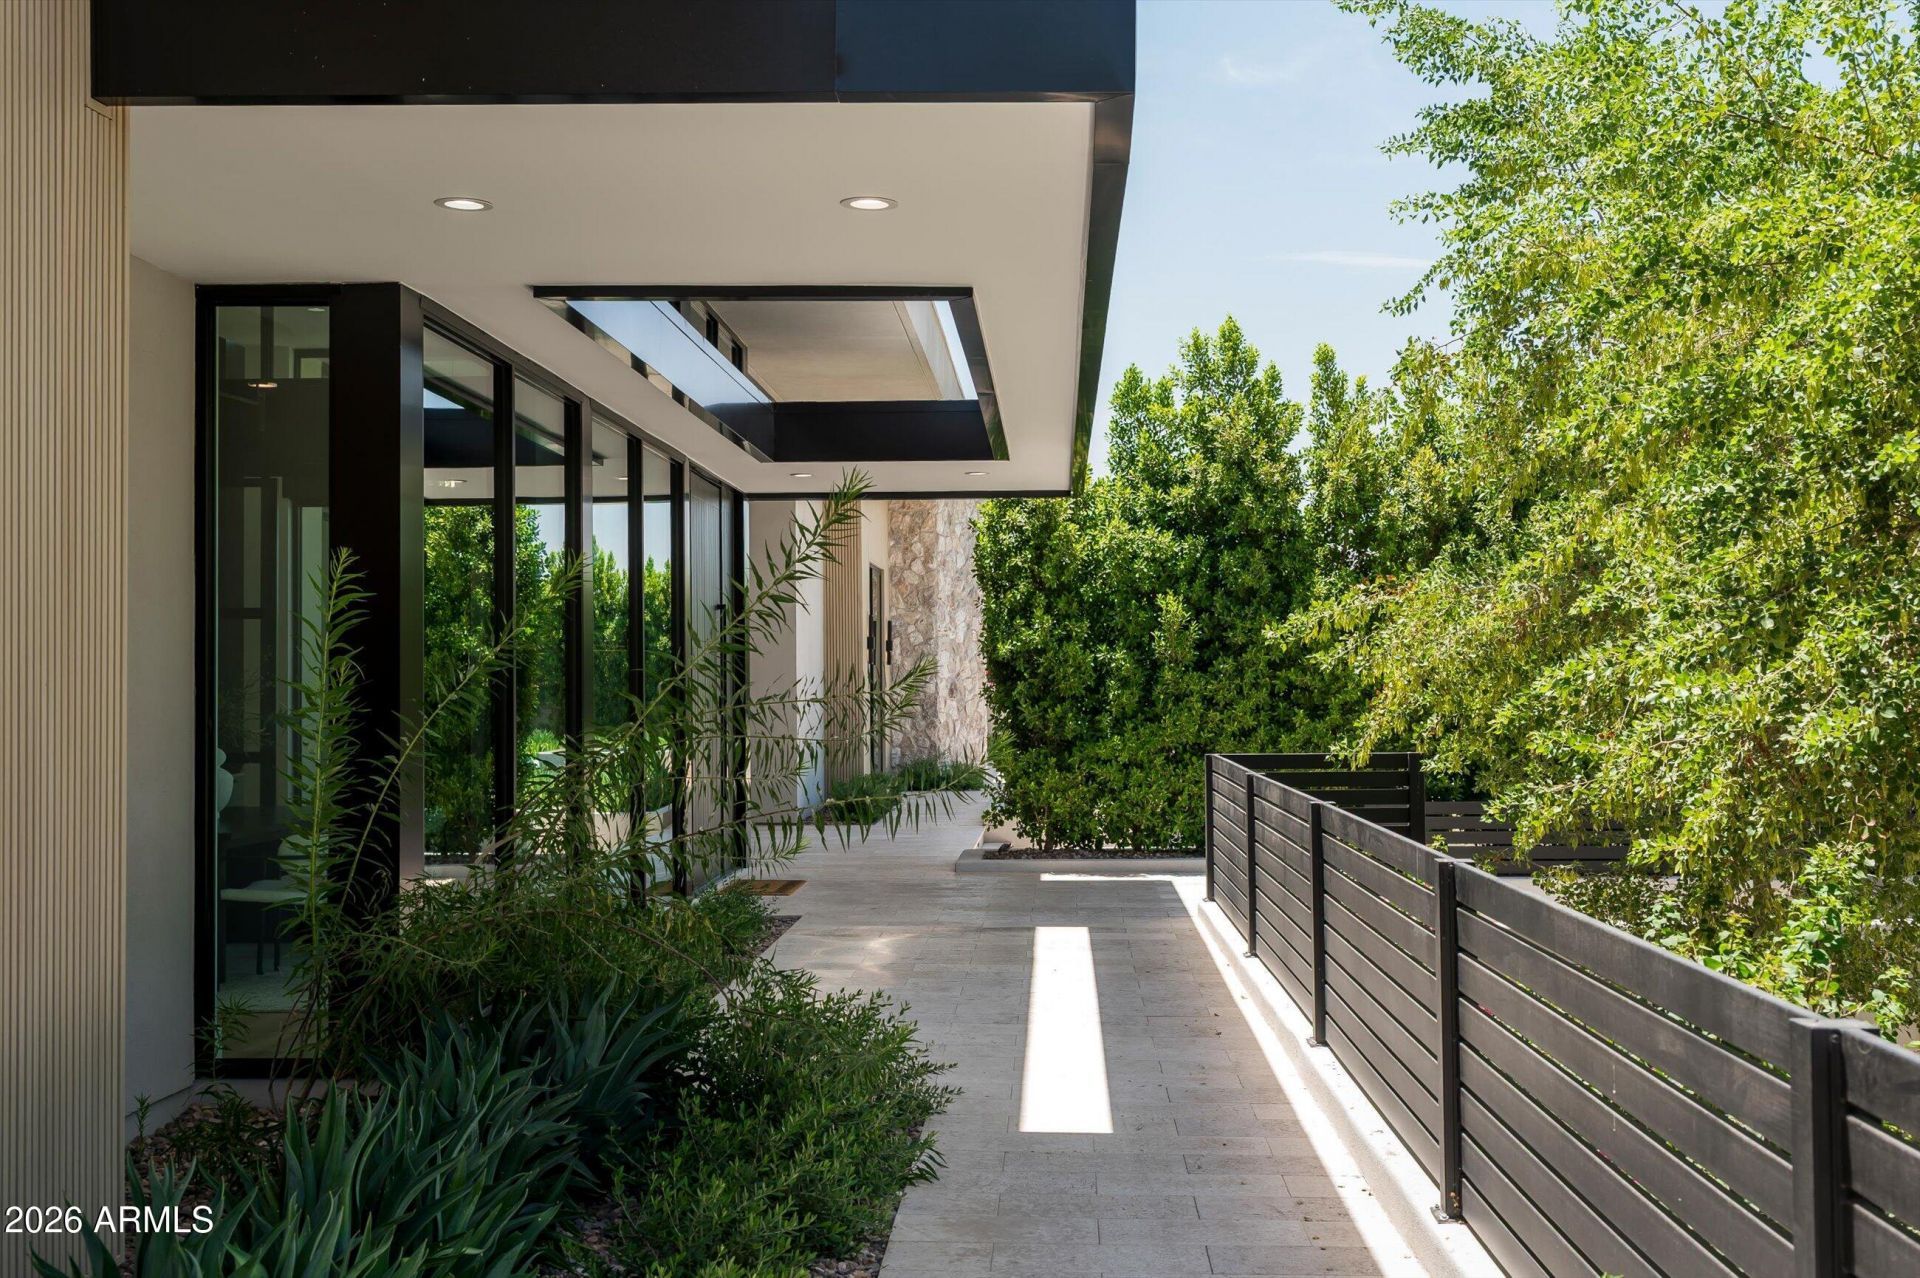
2026 new-construction, 6,643 sqft, single-level on a one-acre lot in Paradise Valleys western estate corridor near Lincoln and Tatum with no HOA. Gated with a motor court and private entry. Thats probably how most listing descriptions would start. But the truth is, that doesnt really tell you what this home feels like. Every element of this home reflects exceptional craftsmanship, with many of the materials, finishes, and architectural details being custom-made, handcrafted, and specially sourced for this residence. From the privacy, wine cellar, custom bar, and to the expansive outdoor living spaces, custom handcrafted wood primary closet, fully integrated smart home system, and an impressive service kitchen with pantry. Spacious bedroom suites, refined living areas, and privacy-focused grounds create a residence designed for both quiet retreat and elevated hosting. Outdoors, the rare front-yard resort setting brings together a pool, lounge areas, fire pit, curated landscaping, and the sense of arrival expected in Paradise Valleys Camelback corridor. With no HOA and a setting tied to privacy, prestige, resort proximity, and western Paradise Valleys estate character, Solara is positioned as a distinctive architectural statement by one of the areas emerging design-build teams.
Property Features
Property Type: Residential - Single Family
Cooling: Ceiling Fan(s), Central Air, ENERGY STAR Qualified E
Fenced: Yes
Fireplaces: 2
Garage: 5
Heating: Electric, Natural Gas
Home Style: Contemporary
Lot Size: 1.00 Acres
Roof Type: Built-Up, Foam
Stories: 1.0
Taxes: $8,327
Year Built: 2026
Feature Descriptions
Assoc. Fee Includes: No Fees
Days on Site: 53
Exterior: Wood Frame, Painted, Stone, Synthetic Stucco, Fibergla
Exterior: Storage, Built-in Barbecue
Fireplace: Living Room, Master Bedroom, Gas, Fire Pit
Flooring: Wood
Interior: Separate Shwr & Tub, Double Vanity, Eat-in Kitchen, Pantry, Kitchen Island, Walk-in Pantry, Granite Counters, High Speed Internet, Smart Home, Wet Bar
Parking: Garage Door Opener, Gated
Pool: Heated
Property Sub Type: Single Family Residence
Sewer: Private Sewer, Septic Tank
Spa: Yes
Spa: Private, Heated
Special View Info: City Lights, Mountain(s)
Swimming Pool: Yes
Water: Public
Local Schools
High School: Saguaro High School
Middle School: Mohave Middle School
Elementary School: Kiva Elementary School
School District: Scottsdale Unified District
Listed By / Shown By
Listed By
Agency Name: Compass
Agency Phone: 480-776-1555
Shown By
Agency Title: Arizona Best Real Estate
Agency Phone: 480-948-4711

Estimate Your Payment
Estimated Payment
$ 22,843.05 per month $19,582.76 Principal & Interest $693.92 Property Tax $2,566.38 Homeowner's Insurance
6535 N 40th Place | MLS# 7059635
This single family home located at 6535 N 40th Place, Paradise Valley, AZ 85253 is currently listed for sale with an asking price of $8,799,000. This property was built in 2026 and has 6 bedrooms. N 40th Place is located in the LINCOLN HEIGHTS 1-79-1126-3045-52 TR A subdivision within the Scottsdale Unified District school district. Search LINCOLN HEIGHTS 1-79-1126-3045-52 TR A real estate on www.arizonabest.com today.