
BEDS4
BATHS7
SQUARE FEET8,350
MLS#7000709
STATUSActive
PROPERTY TYPEResidential - Single Family
SUBDIVISIONCORONADO FOOTHILLS
SCHOOLScottsdale Unified District
Property Description
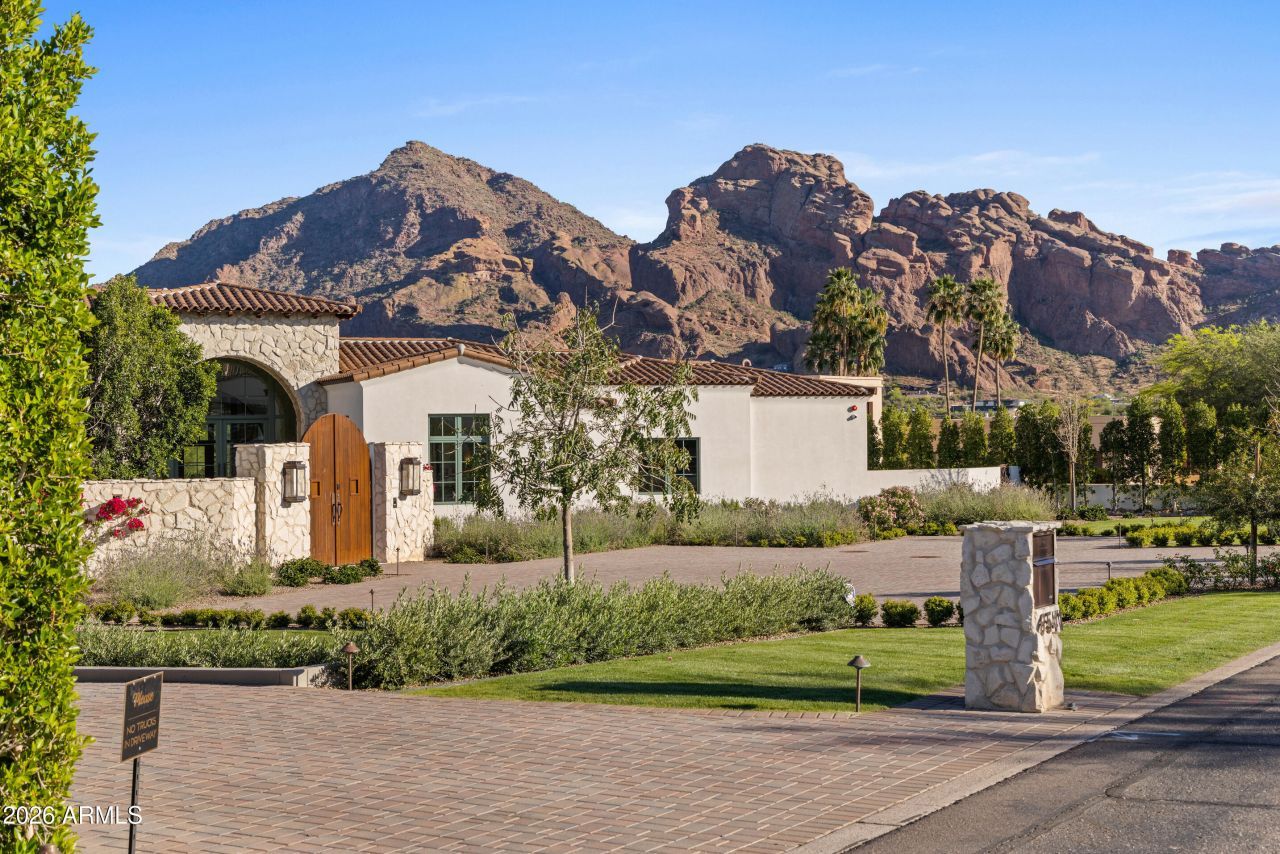
Newly built in 2025, this exceptional Paradise Valley residence blends a refined transitional style -- melding the warmth of Santa Barbara architecture with modern design plus top-tier finishes -- and captures dramatic views of Camelback Mtn, including the Praying Monk and Head of Camelback. The great room features soaring 18-foot ceilings and a dramatic Italian tile fireplace, opening to outdoor living with a fully tiled negative-edge pool, manicured lawn, and a premium Hestan grill and pizza oven. The chefs kitchen is anchored by BlueStar appliances, a spacious back kitchen w/ additional appliances + walnut Artitalia cabinetry with special organizers. A luxurious primary wing offers a unique glass sauna with contiguous glass steam shower, dual towel warming drawers, 2 large closets... plus a long glass shelved hallway to showcase handbags. Crestron automation, Palecek lighting and quartzite cristallo counters Enhance the sophisticated feel of the home. Additional highlights include a large brick ceiling wine room, a theater, office, mudroom cabinetry and dog wash station.
Property Features
Property Type: Residential - Single Family
Cooling: Ceiling Fan(s), Central Air, Programmable Thmstat, EN
Fenced: Yes
Fireplaces: 2
Garage: 4
Heating: Natural Gas, Ceiling
Home Style: Contemporary, Santa Barbara/Tuscan
Lot Size: 1.08 Acres
Roof Type: Tile
Stories: 1.0
Taxes: $17,615
Year Built: 2025
Feature Descriptions
Assoc. Fee Includes: No Fees
Community Features: Gated
Days on Site: 122
Exterior: Wood Frame, Spray Foam Insulation, Stucco, Stone, Synt
Exterior: Private Yard, Built-in Barbecue
Fireplace: Family Room, Master Bedroom, Two Way Fireplace, Gas
Flooring: Tile, Wood
Interior: Full Bth Master Bdrm, Separate Shwr & Tub, Double Vanity, Bidet, Eat-in Kitchen, Breakfast Bar, Pantry, Kitchen Island, Walk-in Pantry, High Speed Internet, Smart Home, No Interior Steps
Laundry: Engy Star (See Rmks), Inside
Parking: Over Height Garage, Garage Door Opener, Separate Strge Area, Temp Controlled, Direct Access, Electric Vehicle Charging Station(s), Attached Garage
Pool: Heated, Variable Speed Pump
Property Sub Type: Single Family Residence
Sewer: Sewer-In & Connected
Spa: Yes
Spa: Private, Heated
Special View Info: Mountain(s)
Swimming Pool: Yes
Water: Pvt Water Company
Local Schools
High School: Saguaro High School
Middle School: Mohave Middle School
Elementary School: Kiva Elementary School
School District: Scottsdale Unified District
Listed By / Shown By
Listed By
Agency Name: Realty ONE Group
Agency Phone: 602-953-4000
Shown By
Agency Title: Arizona Best Real Estate
Agency Phone: 480-948-4711

Estimate Your Payment
Estimated Payment
$ 36,696.59 per month $31,146.80 Principal & Interest $1,467.92 Property Tax $4,081.88 Homeowner's Insurance
6541 N 48th Street | MLS# 7000709
This single family home located at 6541 N 48th Street, Paradise Valley, AZ 85253 is currently listed for sale with an asking price of $13,995,000. This property was built in 2025 and has 4 bedrooms with 8350 sq. ft. N 48th Street is located in the CORONADO FOOTHILLS subdivision within the Scottsdale Unified District school district. Search CORONADO FOOTHILLS real estate on www.arizonabest.com today.