
BEDS5
BATHS3
MLS#7095308
STATUSActive
PROPERTY TYPEResidential - Single Family
SUBDIVISIONHAMILTON ARROWHEAD RANCH 5
SCHOOLDeer Valley Unified District
Property Description
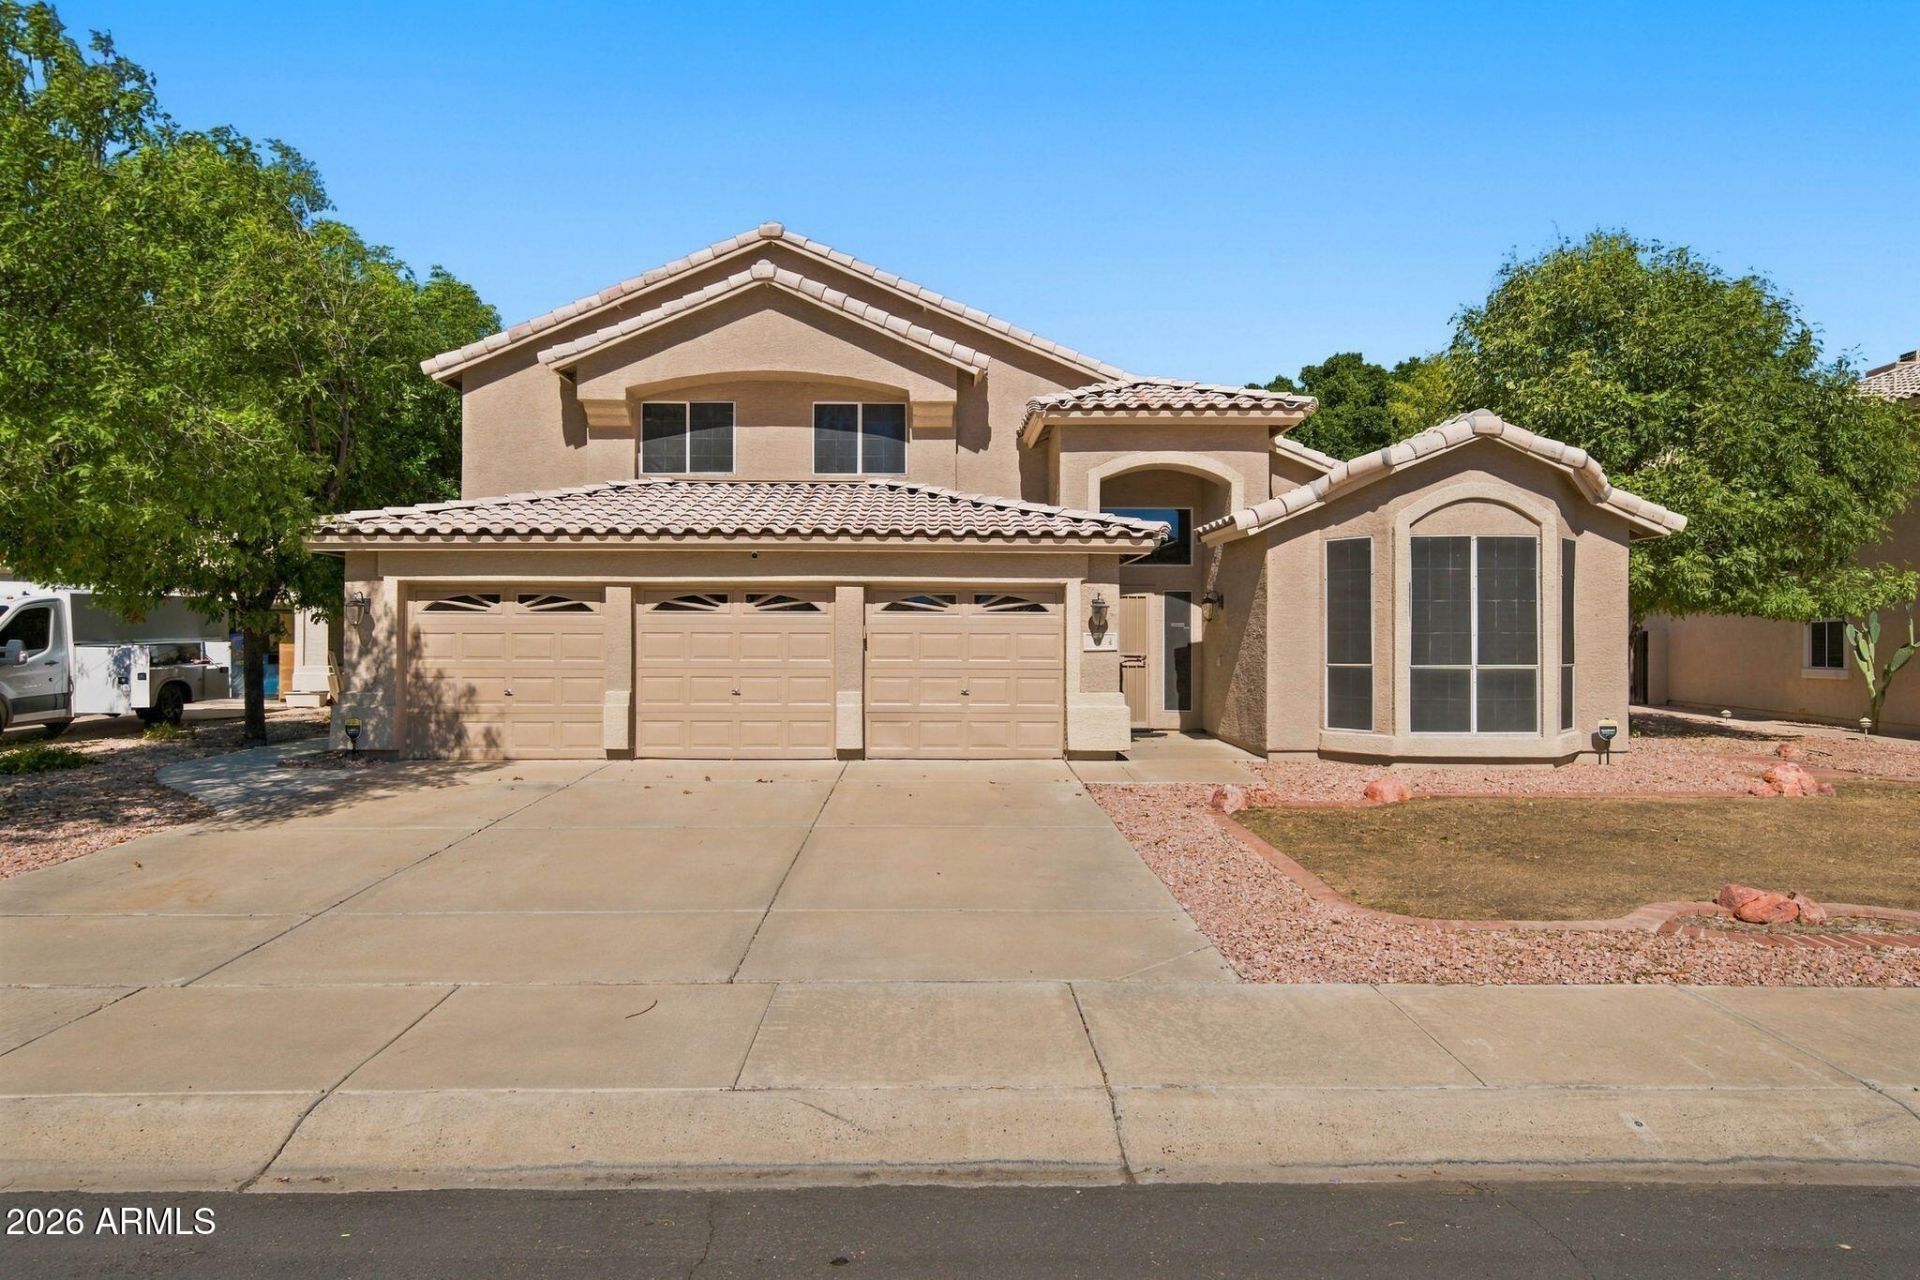
Beautifully updated 5-bedrm, 2.5-bath home offering over 3,000 sqft. on an expansive 10,345 sq. ft. cul-de-sac lot in desirable Arrowhead Ranch! A standout feature is the tastefully designed, professionally added 5th bedroom downstairs, offering flexibility for guests, a home office, or multigenerational living. The spacious floor plan features an updated kitchen with granite countertops, stainless steel appliances, remodeled bathrooms & a cozy fireplace. Recent upgrades include a new roof-2024, 80-gallon water heater-2025 new dishwasher-2026, & smart thermostats. Enjoy a resort-style backyard with an oversized pool & spa, new pool heater-2026, safety fence, built-in BBQ & lush landscaping. Complete with 3Car garage, security features. convenient access to shopping, dining, golf & Loop 101
Property Features
Property Type: Residential - Single Family
Cooling: Ceiling Fan(s), Central Air, Programmable Thmstat
Fenced: Yes
Fireplaces: 1
Garage: 3
Heating: Electric
Home Style: Ranch
Lot Size: 0.24 Acres
Roof Type: Tile
Stories: 2.0
Taxes: $3,116
Year Built: 1992
Feature Descriptions
Accessibility: Remote Devices
Assoc. Fee Includes: Maintenance Grounds
Community Features: Golf, Playground, Biking/Walking Path
Exterior: Wood Frame, Painted, Stucco
Exterior: Storage, Built-in Barbecue
Fee HOA: 500/Quarterly
Fireplace: Family Room
Flooring: Carpet, Tile
HOA Y/N: Yes
Interior: Full Bth Master Bdrm, Eat-in Kitchen, Pantry, Granite Counters, Smart Home, Master Downstairs, Vaulted Ceiling(s), 9+ Flat Ceilings
Pool: Fenced, Heated
Property Sub Type: Single Family Residence
Sewer: Public Sewer
Spa: Yes
Spa: Private, Heated
Swimming Pool: Yes
Utilities: Propane
Water: Public
Local Schools
High School: Mountain Ridge High School
Middle School: Hillcrest Middle School
Elementary School: Legend Springs Elementary
School District: Deer Valley Unified District
Listed By / Shown By
Listed By
Agency Name: My Home Group Real Estate
Agency Phone: 480-685-2760
Shown By
Agency Title: Arizona Best Real Estate
Agency Phone: 480-948-4711

Estimate Your Payment
Estimated Payment
$ 2,399.31 per month $1,891.73 Principal & Interest $259.67 Property Tax $247.92 Homeowner's Insurance
6564 W Lone Cactus Drive | MLS# 7095308
This single family home located at 6564 W Lone Cactus Drive, Glendale, AZ 85308 is currently listed for sale with an asking price of $850,000. This property was built in 1992 and has 5 bedrooms. W Lone Cactus Drive is located in the HAMILTON ARROWHEAD RANCH 5 subdivision within the Deer Valley Unified District school district. Search HAMILTON ARROWHEAD RANCH 5 real estate on www.arizonabest.com today.