
BEDS4
BATHS3
SQUARE FEET3,009
MLS#7068166
STATUSActive
PROPERTY TYPEResidential - Single Family
SUBDIVISIONTERRAVITA
SCHOOLCave Creek Unified District
Property Description
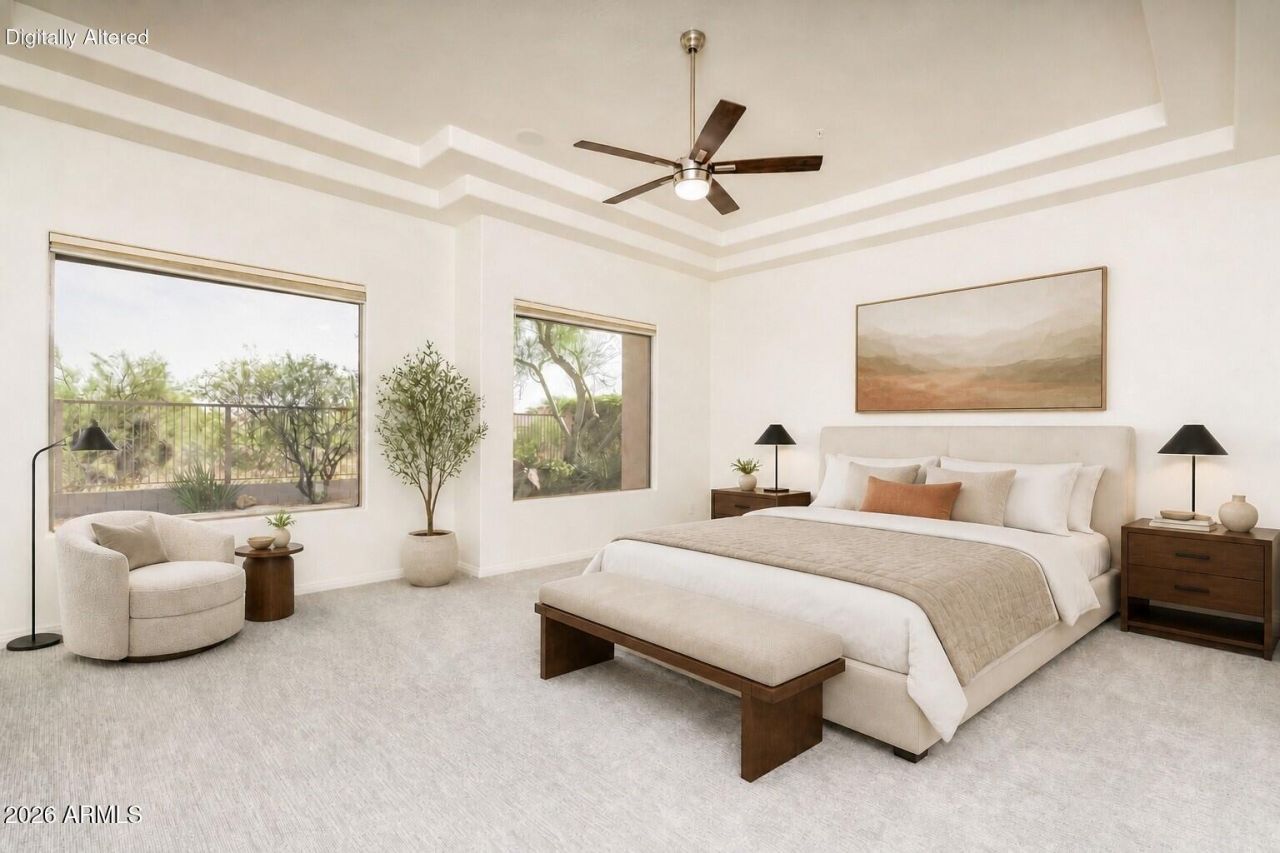
One of Terravitas most popular and easily updated floorplans, this Ventus combines dramatic architectural volume with an exceptionally practical division of space. Soaring 13-foot coffered ceilings, clerestory windows and 8-foot doors create an open, spacious feel, while the layout offers an open kitchen and family room, separate formal living and dining areas, a large flex room and a full three-car garage. The secondary-bedroom wing can be made private with the addition of a door, creating the potential for a two-room guest suite. The den has two closets so it can easily become a den. The homes very quiet setting may be its greatest advantage. The south-facing patio overlooks a saltwater pool and acres of natural desert preserve, providing exceptional privacy and a peaceful backdrop. Motorized sun screens, a built -in natural gas barbecue, an outdoor gas firepit and an insulated garage door add to the homes easy Arizona living. With a brand-new roof and replaced HVAC systems already addressing two of the homes most significant components, this is a rare opportunity to update a highly desirable floorplan on an exceptional lot and create something truly special.
Property Features
Property Type: Residential - Single Family
Cooling: Ceiling Fan(s), Central Air
Fenced: Yes
Fireplaces: 2
Garage: 3 car attached
Heating: Natural Gas
Home Style: Ranch
Lot Size: 0.22 Acres
Roof Type: Built-Up, Tile
Stories: 1.0
Taxes: $4,121
Year Built: 1995
Feature Descriptions
Assoc. Fee Includes: Maintenance Grounds, Street Maint, Other (See Remarks)
Community Features: Guarded Entry, Community Spa Htd, Concierge, Gated, Golf, Tennis Court(s), Biking/Walking Path, Clubhouse, Fitness Center, Pickleball
Days on Site: 7
Exterior: Wood Frame, Stucco
Exterior: Private Yard, Built-in Barbecue
Fee HOA: 321/Monthly
Fee HOA 2: 468/Quarterly
Fireplace: Family Room, Gas, Fire Pit
Flooring: Carpet, Tile
HOA Y/N: Yes
Interior: Full Bth Master Bdrm, Separate Shwr & Tub, Double Vanity, Eat-in Kitchen, Pantry, Kitchen Island, High Speed Internet, 9+ Flat Ceilings, No Interior Steps
Laundry: Inside
Parking: Garage Door Opener, Attchd Gar Cabinets, Direct Access
Pool: Heated
Property Sub Type: Single Family Residence
Swimming Pool: Yes
Water: Public
Local Schools
High School: Cactus Shadows High School
Middle School: Sonoran Trails Middle School
Elementary School: Black Mountain Elementary School
School District: Cave Creek Unified District
Listed By / Shown By
Listed By
Agency Name: Keller Williams Arizona Realty
Agency Phone: 480-767-3000
Shown By
Agency Title: Arizona Best Real Estate
Agency Phone: 480-948-4711

Estimate Your Payment
Estimated Payment
$ 3,489.96 per month $2,781.96 Principal & Interest $343.42 Property Tax $364.58 Homeowner's Insurance
6569 E Evening Glow Drive | MLS# 7068166
This single family home located at 6569 E Evening Glow Drive, Scottsdale, AZ 85266 is currently listed for sale with an asking price of $1,250,000. This property was built in 1995 and has 4 bedrooms with 3009 sq. ft. E Evening Glow Drive is located in the TERRAVITA subdivision within the Cave Creek Unified District school district. Search TERRAVITA real estate on www.arizonabest.com today.