
BEDS5
BATHS3
SQUARE FEET3,309
MLS#7002379
STATUSActive
PROPERTY TYPEResidential - Single Family
SUBDIVISIONHAMILTON ARROWHEAD RANCH 5
SCHOOLDeer Valley Unified District
Property Description
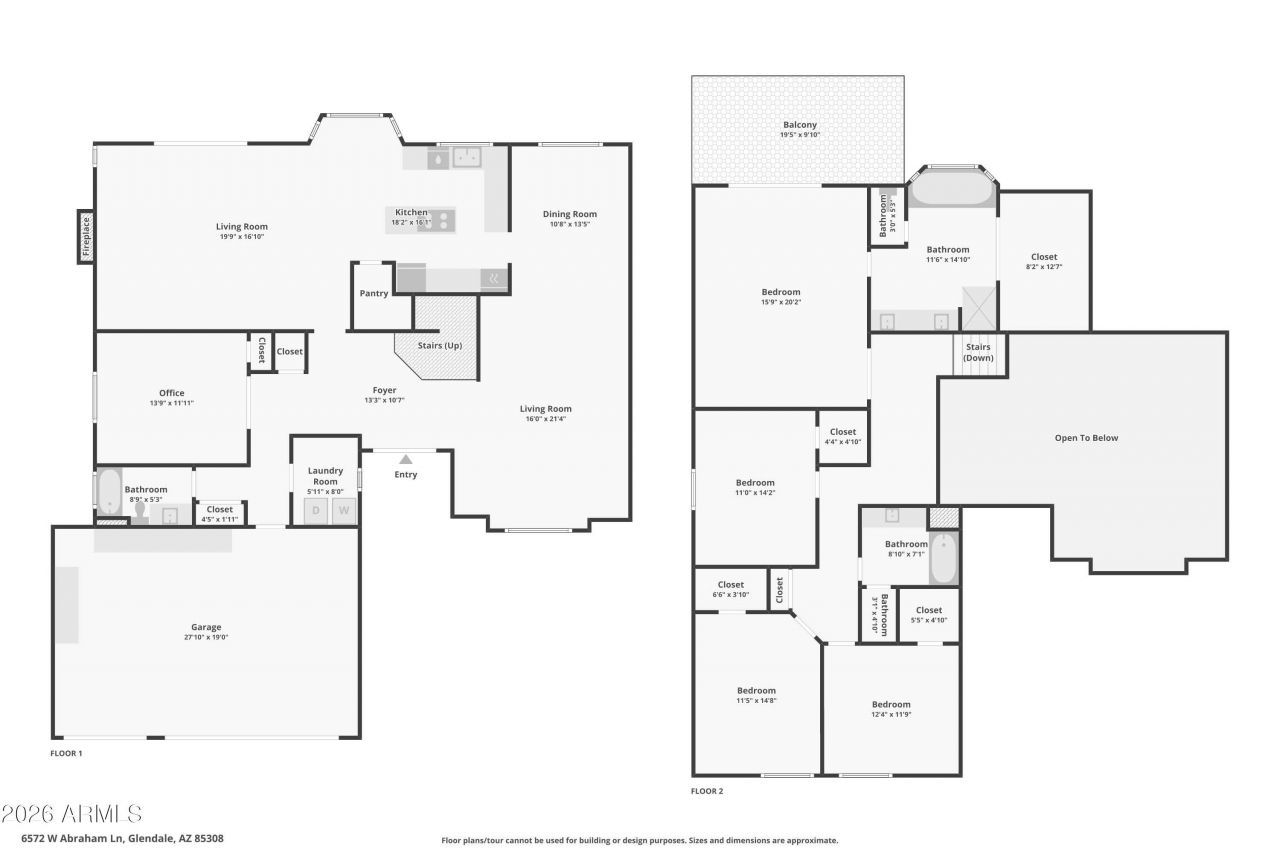
Located in the sought-after Arrowhead Legends Golf Course community, this spacious home sits on an oversized lot with a functional layout and soaring ceilings. Features include tile flooring downstairs, plantation shutters, a downstairs bedroom with a fully remodeled bath, and formal living and dining spaces. The kitchen offers granite countertops, island with cooktop, wall oven, new dishwasher, and opens to the family room with a gas fireplace. Enjoy the backyard with a covered patio, a custom gazebo, and a large grassy area. Upstairs, youll find an oversized primary suite with a walkout balcony, spa-like bath, and walk-in closet, plus three additional bedrooms--all with walk-in closets.Conveniently located near Loop 101, Arrowhead Mall, P83, top schools, and hiking trails.
Property Features
Property Type: Residential - Single Family
Cooling: Central Air
Fenced: Yes
Fireplaces: 1
Garage: 3
Heating: Heat Pump
Home Style: Contemporary
Lot Size: 0.23 Acres
Roof Type: Tile
Stories: 2.0
Taxes: $2,947
Year Built: 1992
Feature Descriptions
Assoc. Fee Includes: Maintenance Grounds
Community Features: Golf, Playground, Biking/Walking Path
Days on Site: 118
Exterior: Wood Frame, Painted, Stucco
Fee HOA: 256.25/Quarterly
Fireplace: Family Room, Wood Burning
Flooring: Carpet, Tile
HOA Y/N: Yes
Interior: Full Bth Master Bdrm, Separate Shwr & Tub, Double Vanity, Eat-in Kitchen, Pantry, Kitchen Island, Granite Counters, High Speed Internet, Upstairs, 9+ Flat Ceilings
Laundry: Inside
Parking: Garage Door Opener
Property Sub Type: Single Family Residence
Sewer: Sewer-In & Connected
Special View Info: Mountain(s)
Water: Public
Local Schools
High School: Mountain Ridge High School
Middle School: Hillcrest Middle School
Elementary School: Legend Springs Elementary
School District: Deer Valley Unified District
Listed By / Shown By
Listed By
Agency Name: Axen Realty, LLC
Agency Phone: 480-399-1218
Shown By
Agency Title: Arizona Best Real Estate
Agency Phone: 480-948-4711

Estimate Your Payment
Estimated Payment
$ 1,932.13 per month $1,491.13 Principal & Interest $245.58 Property Tax $195.42 Homeowner's Insurance
6572 W Abraham Lane | MLS# 7002379
This single family home located at 6572 W Abraham Lane, Glendale, AZ 85308 is currently listed for sale with an asking price of $670,000. This property was built in 1992 and has 5 bedrooms with 3309 sq. ft. W Abraham Lane is located in the HAMILTON ARROWHEAD RANCH 5 subdivision within the Deer Valley Unified District school district. Search HAMILTON ARROWHEAD RANCH 5 real estate on www.arizonabest.com today.