
BEDS3
BATHS3
MLS#7086226
STATUSUnder Contract-Backups
PROPERTY TYPEResidential - Single Family
SUBDIVISIONTERRAVITA
SCHOOLCave Creek Unified District
Property Description
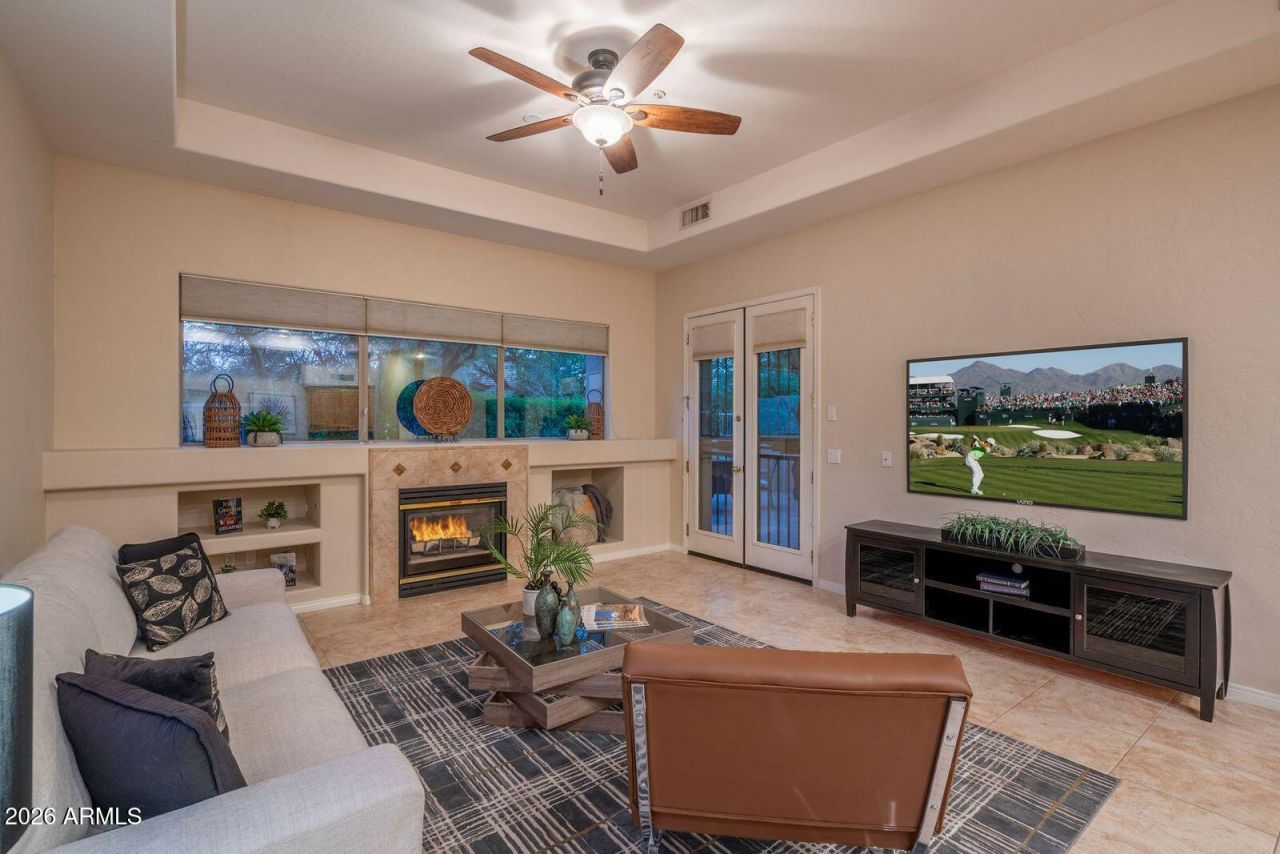
Ever popular 3 bedroom 2.5 bath + Den Stella model, ranked third in popularity out of 21, located dead in the middle of the community on a bright southeast patio lot that sides and backs to preserve area in PERFECT PRIVACY AND A 3 CAR GARAGE! The Stella is loved for the kitchen being wide open to the family room and guest bedrooms split away from the Primary. Slab granite counters and backsplash, stainless JennAir range, large walk-in pantry and a raised breakfast bar face the family room and its gas fireplace, and French doors open to a deep covered patio with built-in banco seating and a tall privacy hedge with nothing but preserve behind it. No carpet anywhere, plantation shutters throughout, roof underlayment and and both HVAC units replaced in 2015 and this home has been lovingly main maintained. Inside, the split plan puts the Primary suite on one wing with French doors to the patio, a vaulted ceiling, two walls of shuttered windows, a soaking tub under a wall of glass block, a separate frameless glass shower, private water closet and walk-in closet. Bedrooms 2 and 3 share a full bath on the other wing, and a large den off the entry makes an easy office. The kitchen carries maple cabinets with pull-outs, slab granite with a thick bullnose edge and matching slab backsplash, a JennAir gas range with double oven, Frigidaire refrigerator, KitchenAid dishwasher, undermount sink and a big walk-in pantry. The family room has a tray ceiling, a bank of windows over the gas fireplace looking out to the hedge, and built-in niches on both sides. 18 inch neutral tile runs through the living areas with laminate wood plank look flooring in the bedrooms and den. Outside, the covered patio has a high ceiling, recessed lighting and room for separate lounge and dining areas, a scalloped stucco wall with built-in banco seating, tiled patio and walks, a paver path from the driveway to the gated side yard, mature mesquite and palo verde for shade, landscape lighting and low-water desert plantings with no grass to cut. The full 3 car garage has an epoxy-painted floor, built-in storage and a utility sink. Security screen doors, reverse osmosis drinking water and a water softener round it out.Features and UpgradesThe Home Sought-after Stella model, 3 bedrooms plus a large den, 2.5 baths, 2,361 sq ft Single level split plan: primary suite on one wing, guest bedrooms on the other Kitchen wide open to the family room Soaring ceilings with coffered and tray ceiling detail 18 inch neutral tile in the living areas, kitchen and baths; laminate wood plank in the bedrooms and den. No carpet anywhere Plantation shutters throughout Security screen doors Reverse osmosis drinking water system and water softener Two HVAC units, replaced October 2015 (15.25 and 16.0 SEER) All tile roof, replaced March 2015Location and Lot Dead in the heart of Terravita, close to the clubhouse and all amenities Quiet, perfectly private lot Desert preserve on two sides Bright southeast patio exposure Full block wall enclosure on the sidesKitchen Maple raised-panel cabinetry with pull-outs, two full runs of uppers and lowers Slab granite counters with thick bullnose edge and slab granite backsplash Raised granite breakfast bar open to the family room JennAir stainless gas range with double oven Frigidaire stainless refrigerator with door ice and water KitchenAid stainless dishwasher Over-the-range stainless microwave Double-basin undermount sink with pull-down faucet Large walk-in pantry with lots of storage Tray ceiling with recessed lig
Property Features
Property Type: Residential - Single Family
Cooling: Central Air
Fenced: Yes
Fireplaces: 1
Garage: 3 car attached
Heating: Natural Gas
Home Style: Ranch, Spanish, Contemporary
Lot Size: 0.18 Acres
Roof Type: Tile, Concrete
Stories: 1.0
Taxes: $2,193
Year Built: 1996
Feature Descriptions
Assoc. Fee Includes: Maintenance Grounds, Street Maint
Community Features: Guarded Entry, Community Spa, Community Spa Htd, Gated, Golf, Tennis Court(s), Biking/Walking Path, Clubhouse, Community Media Room, Fitness Center, Pickleball
Days on Site: 5
Exterior: Wood Frame, Painted, Stucco
Exterior: Private Yard
Fee HOA: 468/Quarterly
Fee HOA 2: 321/Monthly
Fireplace: Family Room, Gas
Flooring: Laminate, Tile
HOA Y/N: Yes
Interior: Full Bth Master Bdrm, Separate Shwr & Tub, Double Vanity, Breakfast Bar, Kitchen Island, Granite Counters, High Speed Internet, No Interior Steps
Parking: Garage Door Opener, Attchd Gar Cabinets
Property Sub Type: Single Family Residence
Sewer: Public Sewer
Water: Public
Local Schools
High School: Cactus Shadows High School
Middle School: Sonoran Trails Middle School
Elementary School: Black Mountain Elementary School
School District: Cave Creek Unified District
Listed By / Shown By
Listed By
Agency Name: Keller Williams Arizona Realty
Agency Phone: 480-767-3000
Shown By
Agency Title: Arizona Best Real Estate
Agency Phone: 480-948-4711

Estimate Your Payment
Estimated Payment
$ 2,574.12 per month $2,114.29 Principal & Interest $182.75 Property Tax $277.08 Homeowner's Insurance
6583 E Brilliant Sky Drive | MLS# 7086226
This single family home located at 6583 E Brilliant Sky Drive, Scottsdale, AZ 85266 is currently listed for sale with an asking price of $950,000. This property was built in 1996 and has 3 bedrooms. E Brilliant Sky Drive is located in the TERRAVITA subdivision within the Cave Creek Unified District school district. Search TERRAVITA real estate on www.arizonabest.com today.