
BEDS5
BATHS
SQUARE FEET5,700
MLS#6951213
STATUSActive
PROPERTY TYPEResidential - Single Family
SUBDIVISIONRED WING ESTATES LOT 12
SCHOOLScottsdale Unified District
Property Description
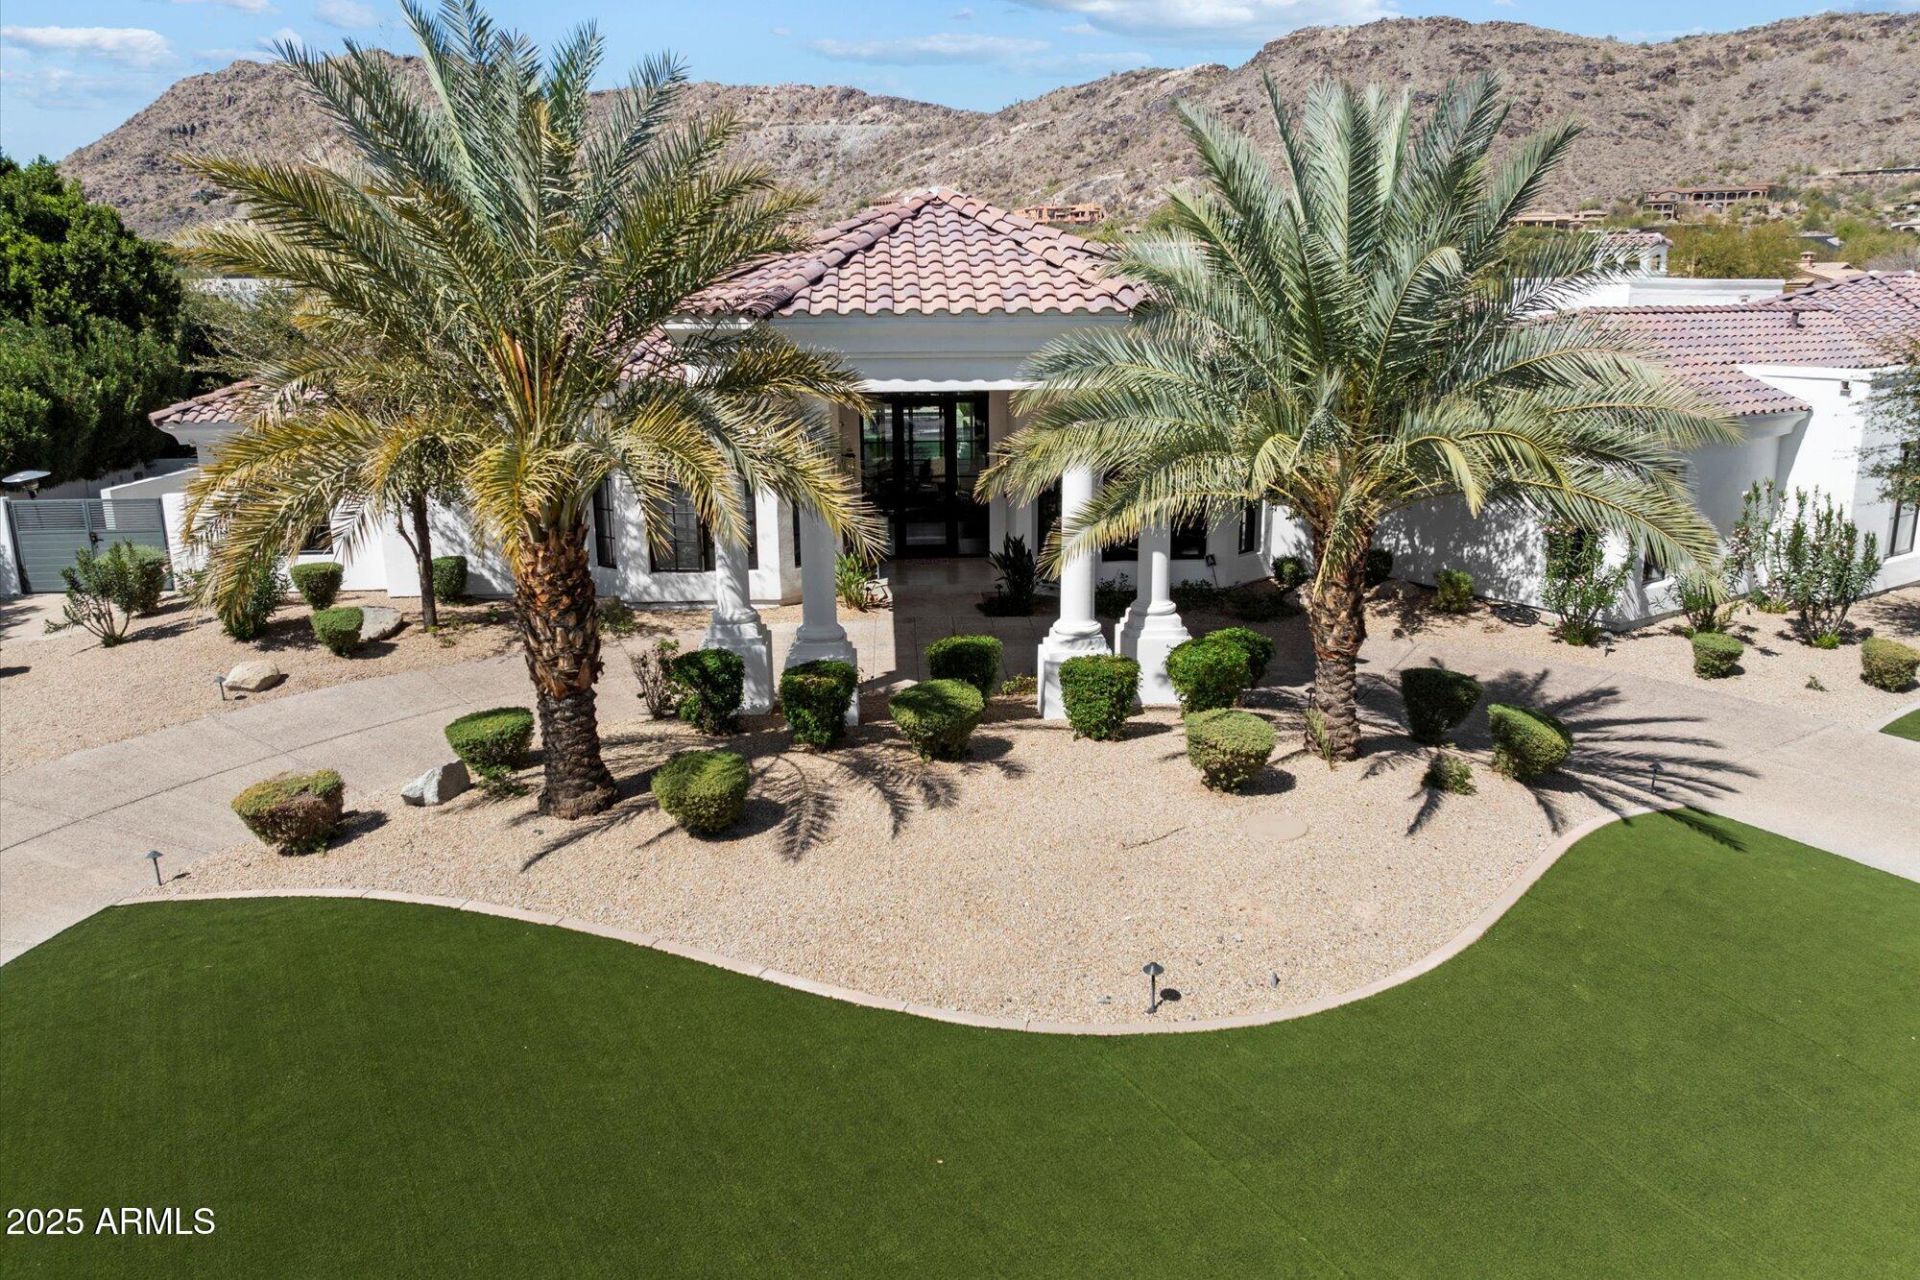
Welcome to a warm and inviting home in the heart of Paradise Valley, designed for effortless indoor-outdoor living. With five spacious bedroom suites, it offers comfort and privacy for all. Soaring ceilings and expansive windows fill the home with natural light, creating bright, welcoming spaces ideal for both everyday living and entertaining. The kitchen is the heart of the home, open and filled with light, seamlessly connecting to the main living areas. The primary suite is a private retreat with thoughtful amenities and a dedicated exercise room. Outside, enjoy a serene backyard with a pool, spa, and breathtaking mountain views. A five-car air-conditioned garage adds exceptional flexibility
Property Features
Property Type: Residential - Single Family
Cooling: Ceiling Fan(s), Central Air
Fenced: Yes
Fireplaces: 3
Garage: 5 car attached
Heating: Natural Gas, Heat Pump
Home Style: Contemporary, Santa Barbara/Tuscan
Lot Size: 0.96 Acres
Roof Type: Tile, Foam, Rolled/Hot Mop
Stories: 1.0
Taxes: $11,621
Year Built: 1993
Feature Descriptions
Assoc. Fee Includes: No Fees
Days on Site: 184
Exterior: Wood Frame, Painted, Stucco
Exterior: Storage, Private Yard, Misting System, Built-in Barbecue
Fireplace: Family Room, Master Bedroom, Gas, Exterior Fireplace
Flooring: Stone, Tile
Interior: Full Bth Master Bdrm, Separate Shwr & Tub, Double Vanity, Tub with Jets, Breakfast Bar, Pantry, Kitchen Island, Walk-in Pantry, Quartz Countertops, High Speed Internet, Master Downstairs, Vaulted Ceiling(s), 9+ Flat Ceilings, No Interior Steps
Laundry: Inside
Parking: RV Access/Parking, RV Gated, Tandem, Extended Length Garage, Side Vehicle Entry, Rear Vehicle Entry, Garage Door Opener, Attchd Gar Cabinets, Circular Driveway, Temp Controlled, Direct Access
Pool: Heated, Play Pool
Property Sub Type: Single Family Residence
Sewer: Septic-In & Connected
Spa: Private, Heated
Spa: Yes
Special View Info: Mountain(s)
Swimming Pool: Yes
Water: Pvt Water Company
Local Schools
High School: Saguaro High School
Middle School: Mohave Middle School
Elementary School: Kiva Elementary School
School District: Scottsdale Unified District
Listed By / Shown By
Listed By
Agency Name: RETSY
Agency Phone: 602-842-0000
Shown By
Agency Title: Arizona Best Real Estate
Agency Phone: 480-948-4711

Estimate Your Payment
Estimated Payment
$ 16,059.23 per month $13,342.27 Principal & Interest $968.42 Property Tax $1,748.54 Homeowner's Insurance
6600 N Cardinal Drive | MLS# 6951213
This single family home located at 6600 N Cardinal Drive, Paradise Valley, AZ 85253 is currently listed for sale with an asking price of $5,995,000. This property was built in 1993 and has 5 bedrooms with 5700 sq. ft. N Cardinal Drive is located in the RED WING ESTATES LOT 12 subdivision within the Scottsdale Unified District school district. Search RED WING ESTATES LOT 12 real estate on www.arizonabest.com today.