
BEDS5
BATHS4
SQUARE FEET4,458
MLS#6993792
STATUSActive
PROPERTY TYPEResidential - Single Family
SUBDIVISIONCHENEY MANOR LOT 6
SCHOOLScottsdale Unified District
Property Description
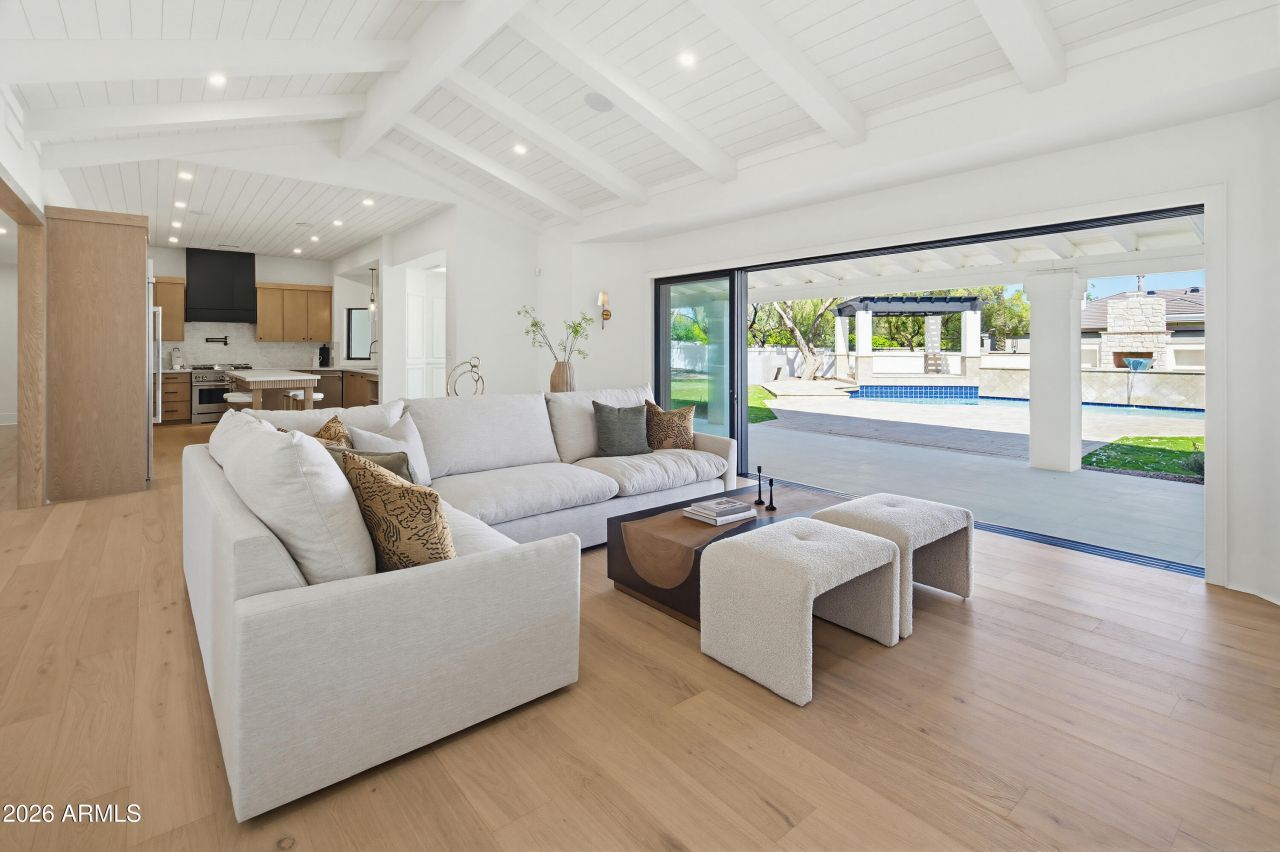
Welcome to a truly exceptional PV Home with an Arcadia flare. Meticulously reimagined with uncompromising craftsmanship and a refined, modern aesthetic. Nestled with stunning custom homes in one of the most desirable pockets of PV, this single-level residence offers an extraordinary opportunity: under $5M remodeled home on an acre-an incredibly rare find in todays market. This 5-bed, 4-bath home seamlessly blends comfort and resort-style living with an effortless indoor-outdoor flow. Step through a steel front door into an interior thoughtfully reimagined with White Oak hardwood flooring, designer lighting, custom millwork, and a modern yet timeless open-concept layout. The expansive living spaces are filled with natural light creating an aesthetic that feels both elevated and inviting
Property Features
Property Type: Residential - Single Family
Cooling: Ceiling Fan(s), Central Air
Fenced: Yes
Fireplaces: 2
Garage: 3
Heating: Natural Gas
Home Style: Ranch
Lot Size: 1.00 Acres
Roof Type: Tile
Stories: 1.0
Taxes: $8,225
Year Built: 1985
Feature Descriptions
Assoc. Fee Includes: No Fees
Days on Site: 132
Exterior: Storage
Exterior: Block, Wood Frame, Stucco
Fireplace: Master Bedroom, Exterior Fireplace
Flooring: Tile, Wood
Interior: Full Bth Master Bdrm, Separate Shwr & Tub, Double Vanity, Breakfast Bar, Kitchen Island, Quartz Countertops, High Speed Internet, Vaulted Ceiling(s), No Interior Steps
Laundry: Washer Hookup, Inside, Gas Dryer Hookup
Parking: RV Gated, Circular Driveway
Pool: Outdoor
Property Sub Type: Single Family Residence
Special View Info: Mountain(s)
Swimming Pool: Yes
Water: Public
Local Schools
High School: Saguaro High School
Middle School: Mohave Middle School
Elementary School: Kiva Elementary School
School District: Scottsdale Unified District
Listed By / Shown By
Listed By
Agency Name: Compass
Agency Phone: 480-776-1555
Shown By
Agency Title: Arizona Best Real Estate
Agency Phone: 480-948-4711

Estimate Your Payment
Estimated Payment
$ 12,765.62 per month $10,680.49 Principal & Interest $685.42 Property Tax $1,399.71 Homeowner's Insurance
6602 E Cheney Drive | MLS# 6993792
This single family home located at 6602 E Cheney Drive, Paradise Valley, AZ 85253 is currently listed for sale with an asking price of $4,799,000. This property was built in 1985 and has 5 bedrooms with 4458 sq. ft. E Cheney Drive is located in the CHENEY MANOR LOT 6 subdivision within the Scottsdale Unified District school district. Search CHENEY MANOR LOT 6 real estate on www.arizonabest.com today.