
BEDS5
BATHS8
MLS#7023784
STATUSActive
PROPERTY TYPEResidential - Single Family
SUBDIVISIONPARADISE HIGHLANDS ESTATES
SCHOOLScottsdale Unified District
Property Description
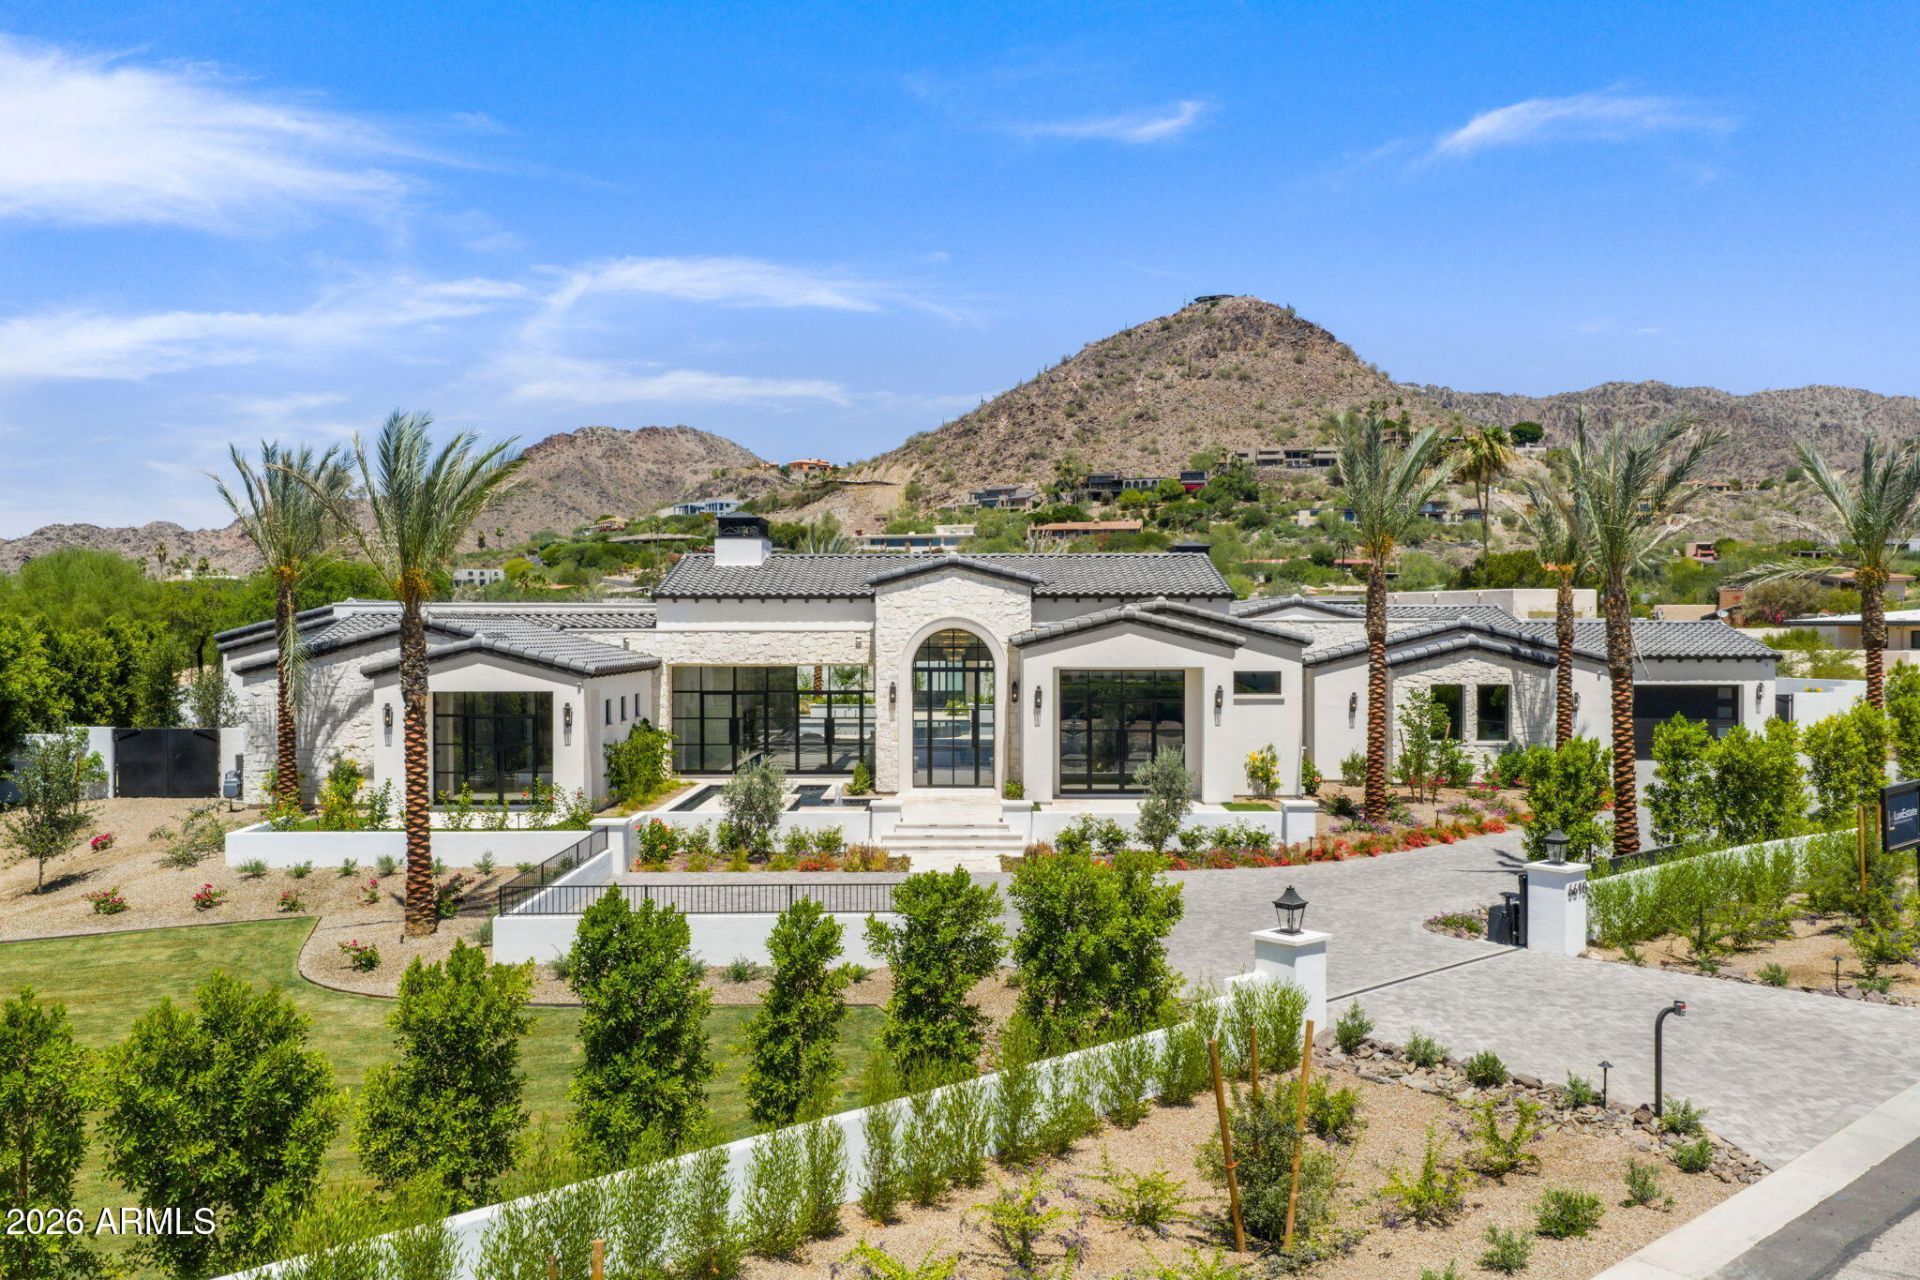
Another brand new move-in ready masterpiece built by Lux Estate Development! Offering world class finishes and stunning Camelback, Phoenix Mountain Preserve and Mummy Mountain views, this stately residence boasts 5 bedrooms, 8 bathrooms + a theater room and sprawling guest house! The gorgeous primary bedroom offers tall ceilings, cozy fireplace + a spa-like primary bathroom with dual vanities, soaking tub, large shower, coffee bar with sauna and 2 spacious closets! Separate office with built-in cabinetry and french doors lead to the front patio. Incredible Kitchen with double islands, Wolf and Sub Zero appliances, coffee maker and a back up kitchen. Stunning backyard with large covered patio with BBQ, sparkling pool and spa with baja shelf, fire pit and outdoor shower.
Property Features
Property Type: Residential - Single Family
Cooling: Ceiling Fan(s), Central Air
Fenced: Yes
Fireplaces: 2
Garage: 4
Heating: Electric, Forced Air
Home Style: Contemporary
Lot Size: 1.03 Acres
Roof Type: Tile
Stories: 1.0
Taxes: $6,704
Year Built: 2026
Feature Descriptions
Assoc. Fee Includes: No Fees
Days on Site: 160
Exterior: Wood Frame, Spray Foam Insulation, Painted, Stone, Syn
Exterior: Built-in Barbecue, Private Pickleball Court(s)
Fireplace: Family Room, Master Bedroom, Gas
Flooring: Wood
Interior: Full Bth Master Bdrm, Separate Shwr & Tub, Double Vanity, Eat-in Kitchen, Pantry, Kitchen Island, Walk-in Pantry, High Speed Internet, 9+ Flat Ceilings, Wet Bar
Laundry: Inside
Parking: Extended Length Garage, Side Vehicle Entry, Garage Door Opener
Pool: Heated, Outdoor
Property Sub Type: Single Family Residence
Sewer: Septic Tank, Septic-In & Connected
Spa: Yes
Spa: Private, Heated
Special View Info: Mountain(s)
Swimming Pool: Yes
Water: Pvt Water Company
Local Schools
High School: Chaparral High School
Middle School: Cocopah Middle School
Elementary School: Cherokee Elementary School
School District: Scottsdale Unified District
Listed By / Shown By
Listed By
Agency Name: Realty ONE Group
Agency Phone: 602-953-4000
Shown By
Agency Title: Arizona Best Real Estate
Agency Phone: 480-948-4711

Estimate Your Payment
Estimated Payment
$ 23,213.48 per month $20,029.85 Principal & Interest $558.67 Property Tax $2,624.97 Homeowner's Insurance
6610 N Mountain View Drive | MLS# 7023784
This single family home located at 6610 N Mountain View Drive, Paradise Valley, AZ 85253 is currently listed for sale with an asking price of $8,999,888. This property was built in 2026 and has 5 bedrooms. N Mountain View Drive is located in the PARADISE HIGHLANDS ESTATES subdivision within the Scottsdale Unified District school district. Search PARADISE HIGHLANDS ESTATES real estate on www.arizonabest.com today.