
BEDS4
BATHS
SQUARE FEET1,720
MLS#7001614
STATUSActive
PROPERTY TYPEResidential - Single Family
SUBDIVISIONENTRADA NORTH
SCHOOLDeer Valley Unified District
Property Description
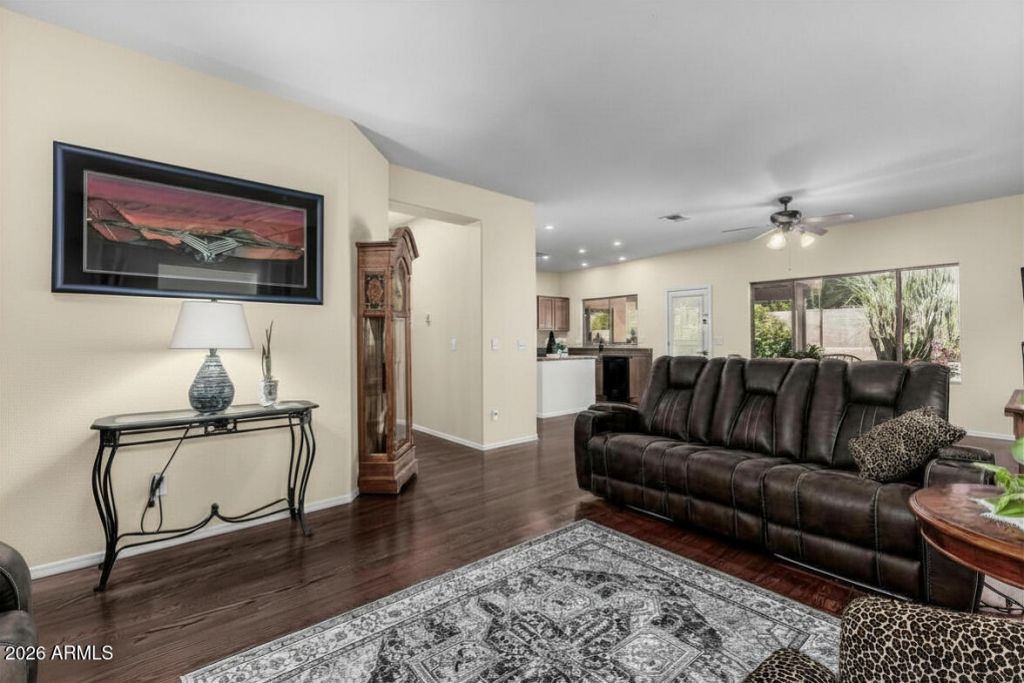
This 3 bedroom, 2 bath home with sparkling pebble tec pool and mountain views is special! Great open floor plan with large living space leading into dining area and the kitchen. Stainless steel appliances, island and pantry make this a perfect kitchen for cooking and entertaining. Large primary bedroom with separate exit to the backyard. Primary bath has dual sinks, separate shower and garden tub and walk-in closet. Secondary bedrooms are good-sized. Flex space off garage great for game room, hobby room or man cave. Backyard oasis with sparkling pool, mountain views, covered patio, patio shades and lush landscaping. AC replaced in 2024. **Some pictures virtually staged.
Property Features
Property Type: Residential - Single Family
Cooling: Ceiling Fan(s), Central Air
Fenced: Yes
Garage: 2
Heating: Ceiling, Heat Pump
Lot Size: 0.16 Acres
Roof Type: Tile
Stories: 1.0
Taxes: $2,094
Year Built: 1999
Feature Descriptions
Assoc. Fee Includes: Maintenance Grounds
Community Features: Biking/Walking Path
Days on Site: 65
Exterior: RV Hookup
Exterior: Wood Frame, Painted, Stucco
Fee HOA: 122/Quarterly
Flooring: Carpet, Vinyl, Tile
HOA Y/N: Yes
Interior: Full Bth Master Bdrm, Separate Shwr & Tub, Double Vanity, Pantry, Kitchen Island, Laminate Counters, High Speed Internet
Laundry: Inside
Parking: Garage Door Opener
Pool: Play Pool
Property Sub Type: Single Family Residence
Sewer: Sewer-In & Connected
Special View Info: Mountain(s)
Swimming Pool: Yes
Water: Public
Local Schools
High School: Mountain Ridge High School
Middle School: Hillcrest Middle School
Elementary School: Las Brisas Elementary School
School District: Deer Valley Unified District
Listed By / Shown By
Listed By
Agency Name: Re/Max Fine Properties
Agency Phone: 623-745-9933
Shown By
Agency Title: Arizona Best Real Estate
Agency Phone: 480-948-4711

Estimate Your Payment
Estimated Payment
$ 1,382.52 per month $1,068.05 Principal & Interest $174.50 Property Tax $139.97 Homeowner's Insurance
6610 W Range Mule Drive | MLS# 7001614
This single family home located at 6610 W Range Mule Drive, Phoenix, AZ 85083 is currently listed for sale with an asking price of $479,900. This property was built in 1999 and has 4 bedrooms with 1720 sq. ft. W Range Mule Drive is located in the ENTRADA NORTH subdivision within the Deer Valley Unified District school district. Search ENTRADA NORTH real estate on www.arizonabest.com today.