
BEDS4
BATHS5
MLS#7104616
STATUSActive
PROPERTY TYPEResidential - Single Family
SUBDIVISIONSAGUARO HIGHLANDS
SCHOOLCave Creek Unified District
Property Description
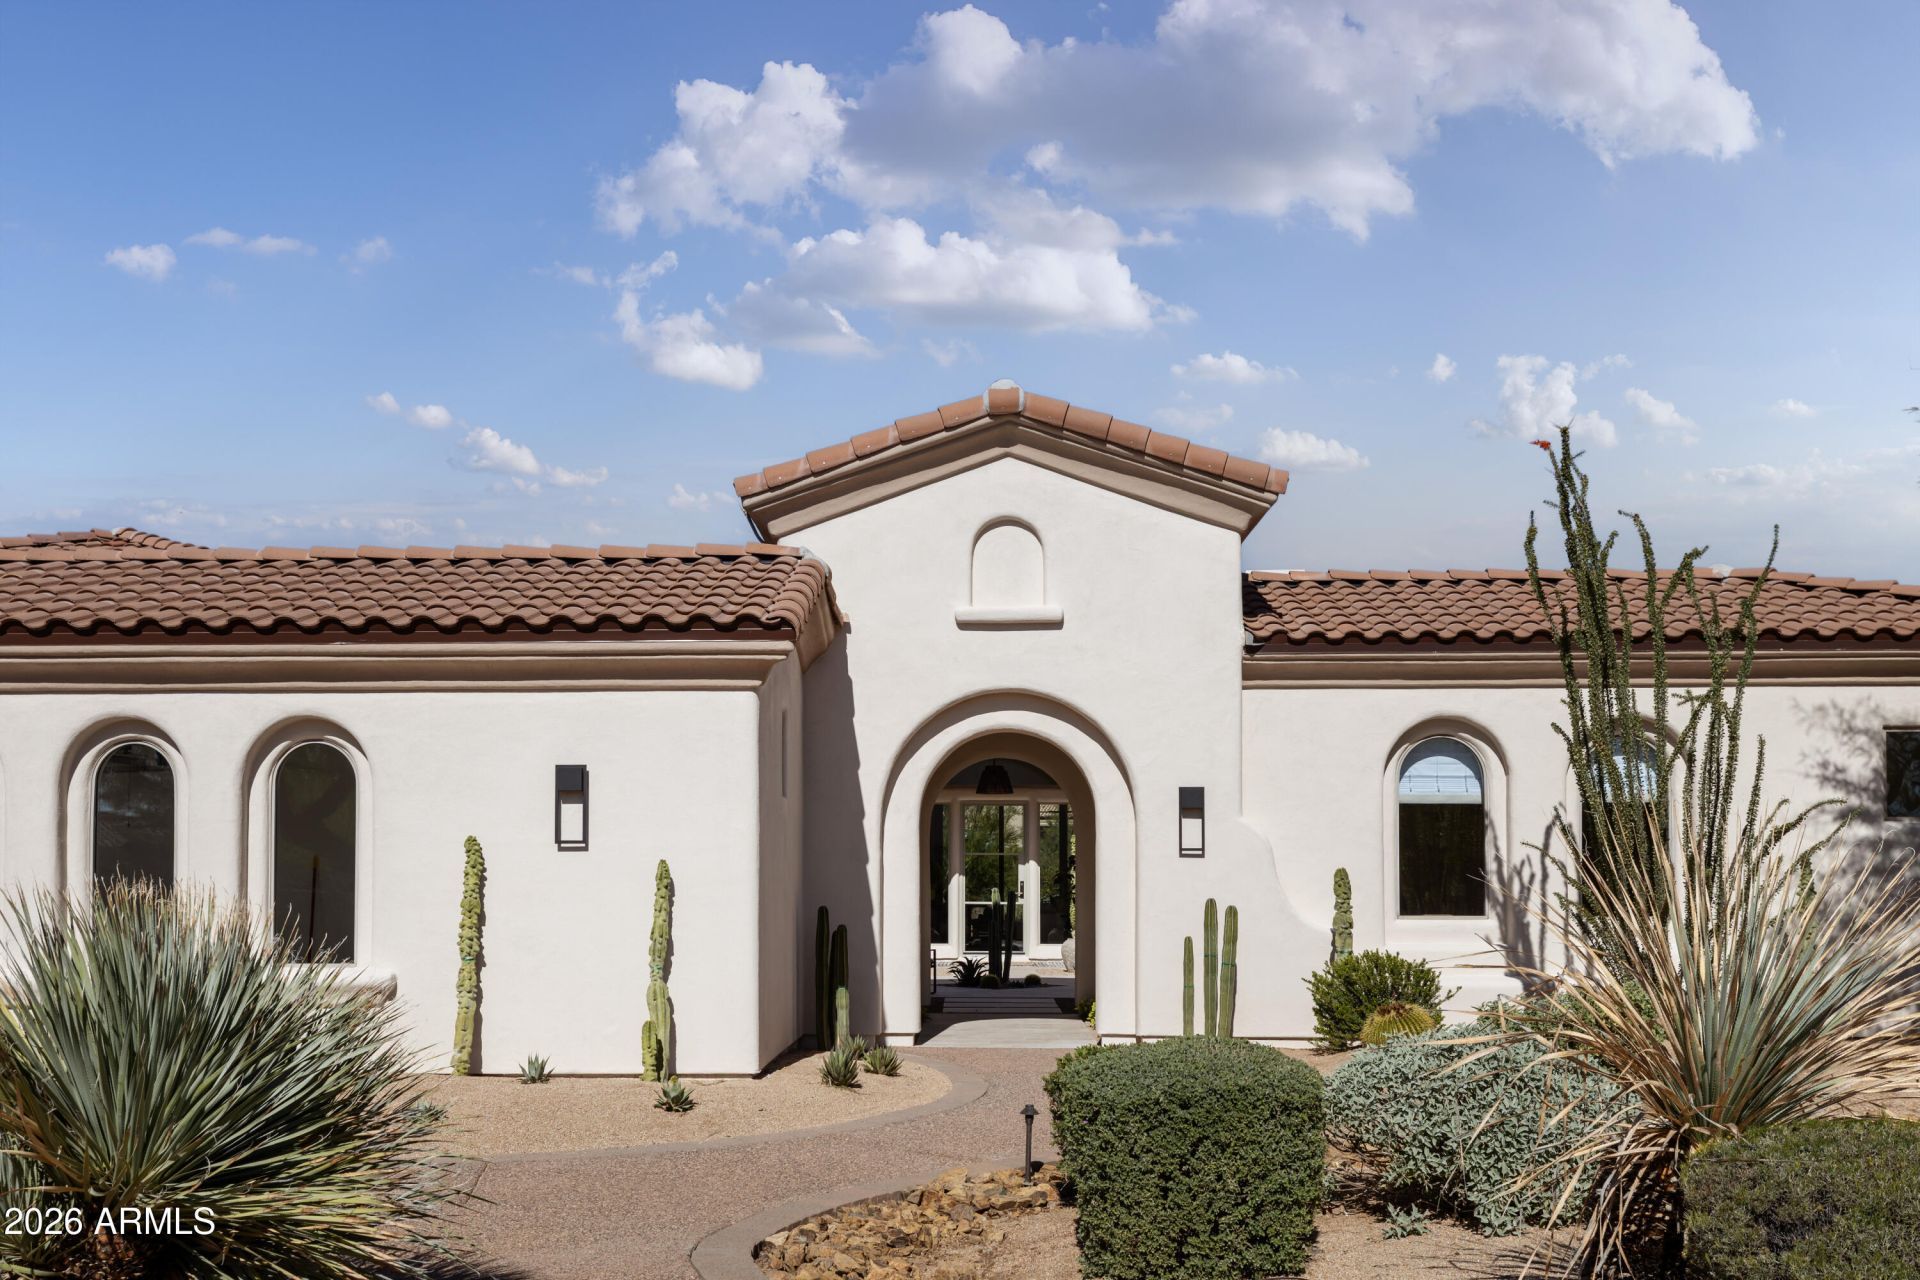
As seen on The 2026 Phoenix Home & Garden Tour! Saguaro Reserve pairs modern desert design with rare preserve-backed privacy in North Scottsdales gated Saguaro Highlands. Designed and built by award-winning Living with Lolo, the home centers on a light-filled courtyard framing open desert views. Honed stone, warm woods and plaster finishes create a refined backdrop for a sculptural kitchen with stone-on-stone surfaces and a dedicated butlers pantry. A serene primary suite and en-suite guest rooms offer restful retreats, while a detached casita reimagined for wellness features a sauna and red light therapy. Seamless indoor-outdoor living connects the home to the Sonoran Desert. An exceptional opportunity to own a thoughtfully crafted estate where design, tranquility and privacy converge.
Property Features
Property Type: Residential - Single Family
Cooling: Ceiling Fan(s), Central Air
Fenced: Yes
Fireplaces: 1
Garage: 3
Heating: Natural Gas
Home Style: Contemporary, Mid-Century Modern
Lot Size: 1.01 Acres
Roof Type: Tile
Stories: 1.0
Taxes: $4,786
Year Built: 2002
Feature Descriptions
Accessibility: Zero-Grade Entry
Assoc. Fee Includes: Maintenance Grounds, Street Maint
Community Features: Gated, Tennis Court(s), Playground, Biking/Walking Path, Pickleball
Days on Site: 1
Exterior: Wood Frame, Painted, Stucco
Exterior: Private Yard, Built-in Barbecue
Fee HOA: 130/Monthly
Fireplace: Living Room, Gas
Flooring: Stone, Tile, Wood
HOA Y/N: Yes
Interior: Full Bth Master Bdrm, Separate Shwr & Tub, Double Vanity, Eat-in Kitchen, Pantry, Kitchen Island, Walk-in Pantry, High Speed Internet, Vaulted Ceiling(s), Wet Bar, No Interior Steps
Laundry: Washer Hookup, Inside
Parking: Side Vehicle Entry, Garage Door Opener
Pool: Variable Speed Pump
Property Sub Type: Single Family Residence
Sewer: Public Sewer, Sewer-In & Connected
Spa: Yes
Spa: Private, Heated
Special View Info: Panoramic
Swimming Pool: Yes
Water: Public
Local Schools
High School: Cactus Shadows High School
Middle School: Sonoran Trails Middle School
Elementary School: Desert Sun Academy
School District: Cave Creek Unified District
Listed By / Shown By
Listed By
Agency Name: Keller Williams Realty Sonoran Living
Agency Phone: 480-948-3338
Shown By
Agency Title: Arizona Best Real Estate
Agency Phone: 480-948-4711

Estimate Your Payment
Estimated Payment
$ 8,693.12 per month $7,333.24 Principal & Interest $398.83 Property Tax $961.04 Homeowner's Insurance
6612 E Blue Sky Drive | MLS# 7104616
This single family home located at 6612 E Blue Sky Drive, Scottsdale, AZ 85266 is currently listed for sale with an asking price of $3,295,000. This property was built in 2002 and has 4 bedrooms. E Blue Sky Drive is located in the SAGUARO HIGHLANDS subdivision within the Cave Creek Unified District school district. Search SAGUARO HIGHLANDS real estate on www.arizonabest.com today.