
BEDS3
BATHS
SQUARE FEET1,365
MLS#6983427
STATUSPending
PROPERTY TYPEResidential - Single Family
SUBDIVISIONCHAPARRAL RANCH PATIO HOMES
SCHOOLPeoria Unified School District
Property Description
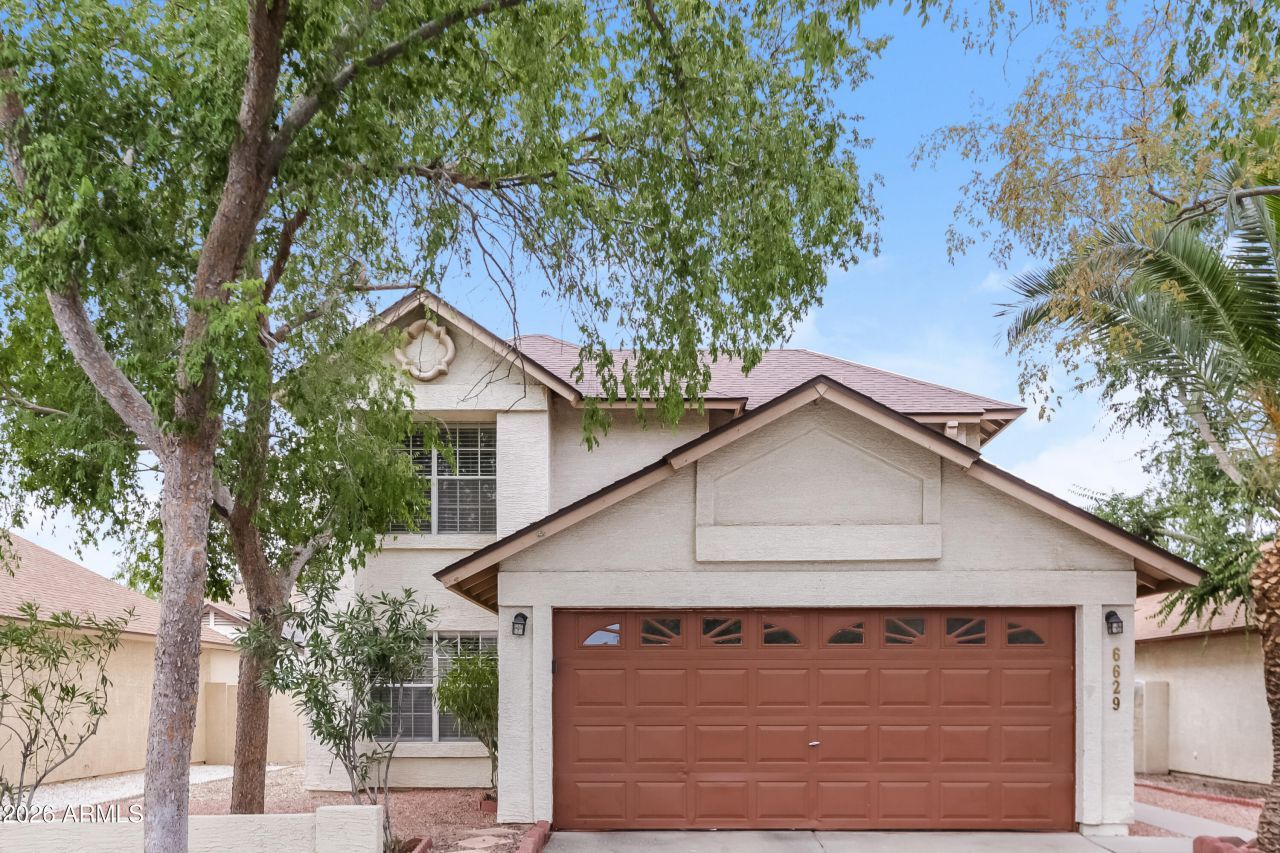
This updated 3-bedroom, 2-bath, two-story home offers comfort, functionality, and great investment potential???perfect as a starter home or rental property!Inside, youll love the open floor plan with soaring ceilings and large windows. The primary bedroom is located upstairs and features a walk-in closet and full en-suite bath.Step outside to a covered back patio overlooking a beautifully designed, low-maintenance backyard complete with pavers, artificial grass, and a fenced pool???ideal for relaxing or entertaining with minimal upkeep.Additional highlights include a 2-car garage plus 2 slab parking spaces, offering plenty of room for vehicles and guests.A wonderful opportunity combining style, practicality, and value in one inviting home.
Property Features
Property Type: Residential - Single Family
Cooling: Central Air
Fenced: Yes
Garage: 2
Heating: Electric
Home Style: Contemporary
Lot Size: 0.10 Acres
Roof Type: Composition
Stories: 2.0
Taxes: $1,387
Year Built: 1986
Feature Descriptions
Assoc. Fee Includes: Maintenance Grounds
Days on Site: 105
Exterior: Wood Frame, Painted, Stucco
Fee HOA: 68/Monthly
Flooring: Carpet, Laminate, Tile
HOA Y/N: Yes
Interior: Full Bth Master Bdrm, Separate Shwr & Tub, Double Vanity, Pantry, Upstairs
Laundry: Washer Hookup
Pool: Play Pool
Property Sub Type: Single Family Residence
Swimming Pool: Yes
Water: Public
Local Schools
High School: Ironwood High School
Middle School: Sahuaro Ranch Elementary School
Elementary School: Sahuaro Ranch Elementary School
School District: Peoria Unified School District
Listed By / Shown By
Listed By
Agency Name: My Home Group Real Estate
Agency Phone: 623-242-9459
Shown By
Agency Title: Arizona Best Real Estate
Agency Phone: 480-948-4711

Estimate Your Payment
Estimated Payment
$ 1,059.55 per month $834.59 Principal & Interest $115.58 Property Tax $109.38 Homeowner's Insurance
6629 W Cheryl Drive | MLS# 6983427
This single family home located at 6629 W Cheryl Drive, Glendale, AZ 85302 is currently listed for sale with an asking price of $375,000. This property was built in 1986 and has 3 bedrooms with 1365 sq. ft. W Cheryl Drive is located in the CHAPARRAL RANCH PATIO HOMES subdivision within the Peoria Unified School District school district. Search CHAPARRAL RANCH PATIO HOMES real estate on www.arizonabest.com today.