
BEDS3
BATHS2
SQUARE FEET1,543
MLS#6995525
STATUSActive
PROPERTY TYPEResidential - Single Family
SUBDIVISIONARROWHEAD RANCH PARCEL 10
SCHOOLDeer Valley Unified District
Property Description
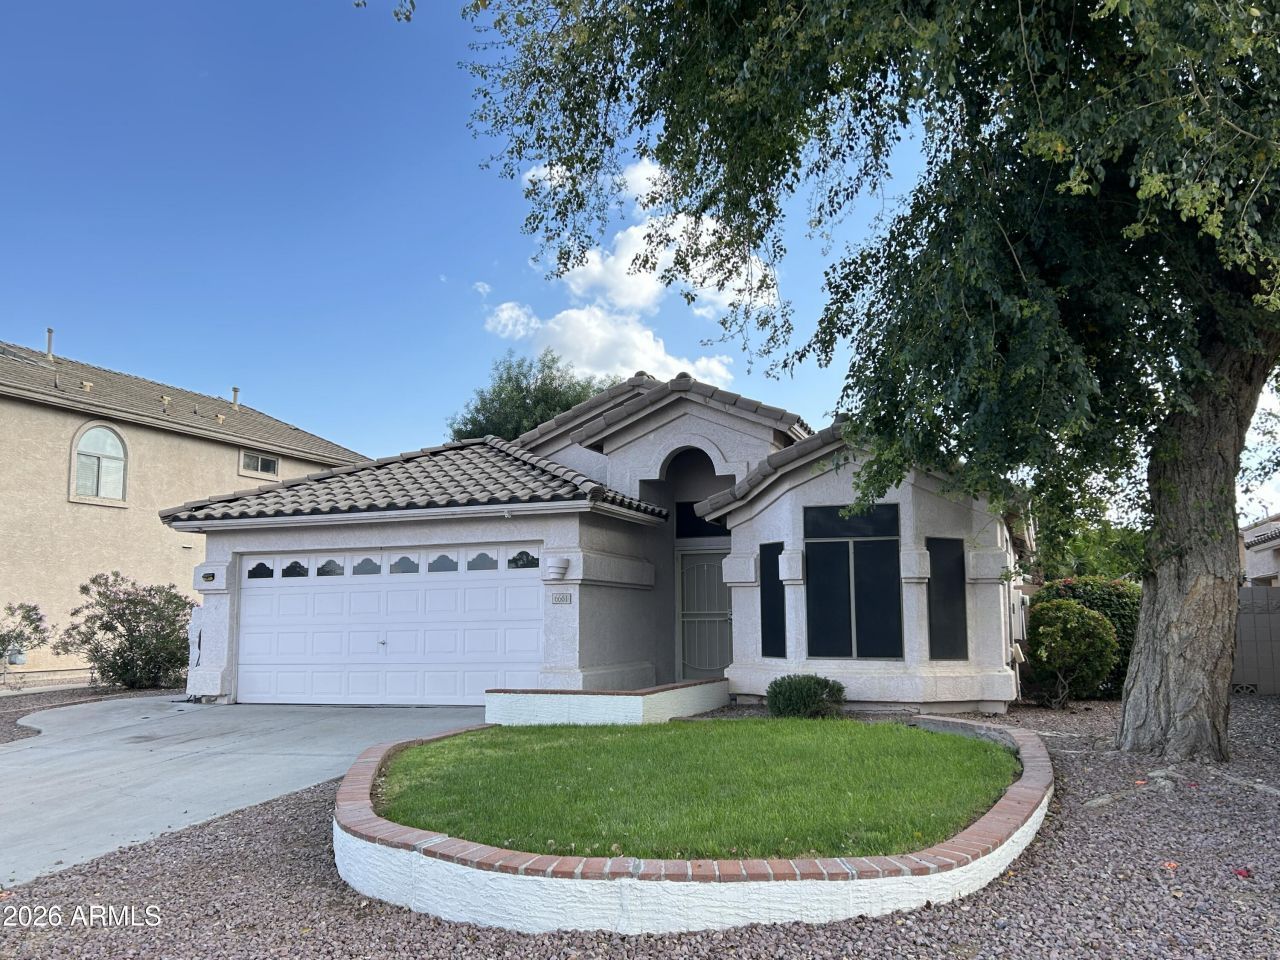
Welcome to your beautifully refreshed home in the coveted Arrowhead Ranch golf and lake community, where scenic views, lush greenbelts, sparkling lakes, and endless recreation come together with unbeatable convenience. This is the kind of neighborhood people dream of living in -- and this home delivers the perfect blend of comfort, style, and modern upgrades.Step inside and feel the energy of the bright, open living spaces, now enhanced with new skylights, new ceiling fans, and a flowing layout designed for effortless entertaining. Enjoy the fresh feel of brand new carpet, the elegance of new marble countertops, and the wow factor of all new LG appliances, including a premium 4 door refrigerator that makes the kitchen shine.Your backyard becomes a personal oasis with the fenced private pool -- ideal for relaxing, hosting, or cooling off on warm Arizona afternoons.The spacious master suite is a true retreat, featuring two walk in closets and abundant natural light. Two additional guest rooms offer the flexibility you need for family, visitors, or a dedicated home office.This is more than a home -- its a lifestyle upgrade in one of Glendales most desirable communities.
Property Features
Property Type: Residential - Single Family
Cooling: Ceiling Fan(s), Central Air
Fenced: Yes
Fireplaces: 1
Garage: 2 car attached
Heating: Natural Gas
Lot Size: 0.13 Acres
Roof Type: Tile
Stories: 1.0
Taxes: $2,370
Year Built: 1996
Feature Descriptions
Assoc. Fee Includes: Maintenance Grounds
Days on Site: 158
Exterior: Wood Frame, Painted, Stucco
Fee HOA: 256.25/Quarterly
Fireplace: Living Room, Gas
Flooring: Carpet, Tile
HOA Y/N: Yes
Interior: Full Bth Master Bdrm, Separate Shwr & Tub, Double Vanity, Breakfast Bar, Pantry, Vaulted Ceiling(s)
Laundry: Washer Hookup
Parking: Garage Door Opener, Attchd Gar Cabinets
Pool: Play Pool
Property Sub Type: Single Family Residence
Swimming Pool: Yes
Water: Public
Local Schools
High School: Mountain Ridge High School
Middle School: Hillcrest Middle School
Elementary School: Sierra Verde STEAM Academy
School District: Deer Valley Unified District
Listed By / Shown By
Listed By
Agency Name: One Stop Realty
Agency Phone: 480-584-3266
Shown By
Agency Title: Arizona Best Real Estate
Agency Phone: 480-948-4711

Estimate Your Payment
Estimated Payment
$ 1,424.65 per month $1,084.96 Principal & Interest $197.50 Property Tax $142.19 Homeowner's Insurance
6661 W Aurora Drive | MLS# 6995525
This single family home located at 6661 W Aurora Drive, Glendale, AZ 85308 is currently listed for sale with an asking price of $487,500. This property was built in 1996 and has 3 bedrooms with 1543 sq. ft. W Aurora Drive is located in the ARROWHEAD RANCH PARCEL 10 subdivision within the Deer Valley Unified District school district. Search ARROWHEAD RANCH PARCEL 10 real estate on www.arizonabest.com today.