
BEDS3
BATHS2
SQUARE FEET1,990
MLS#7073441
STATUSActive
PROPERTY TYPEResidential - Single Family
SUBDIVISIONCOOPER COMMONS 2 PARCEL 6
SCHOOLChandler Unified District #80
Property Description
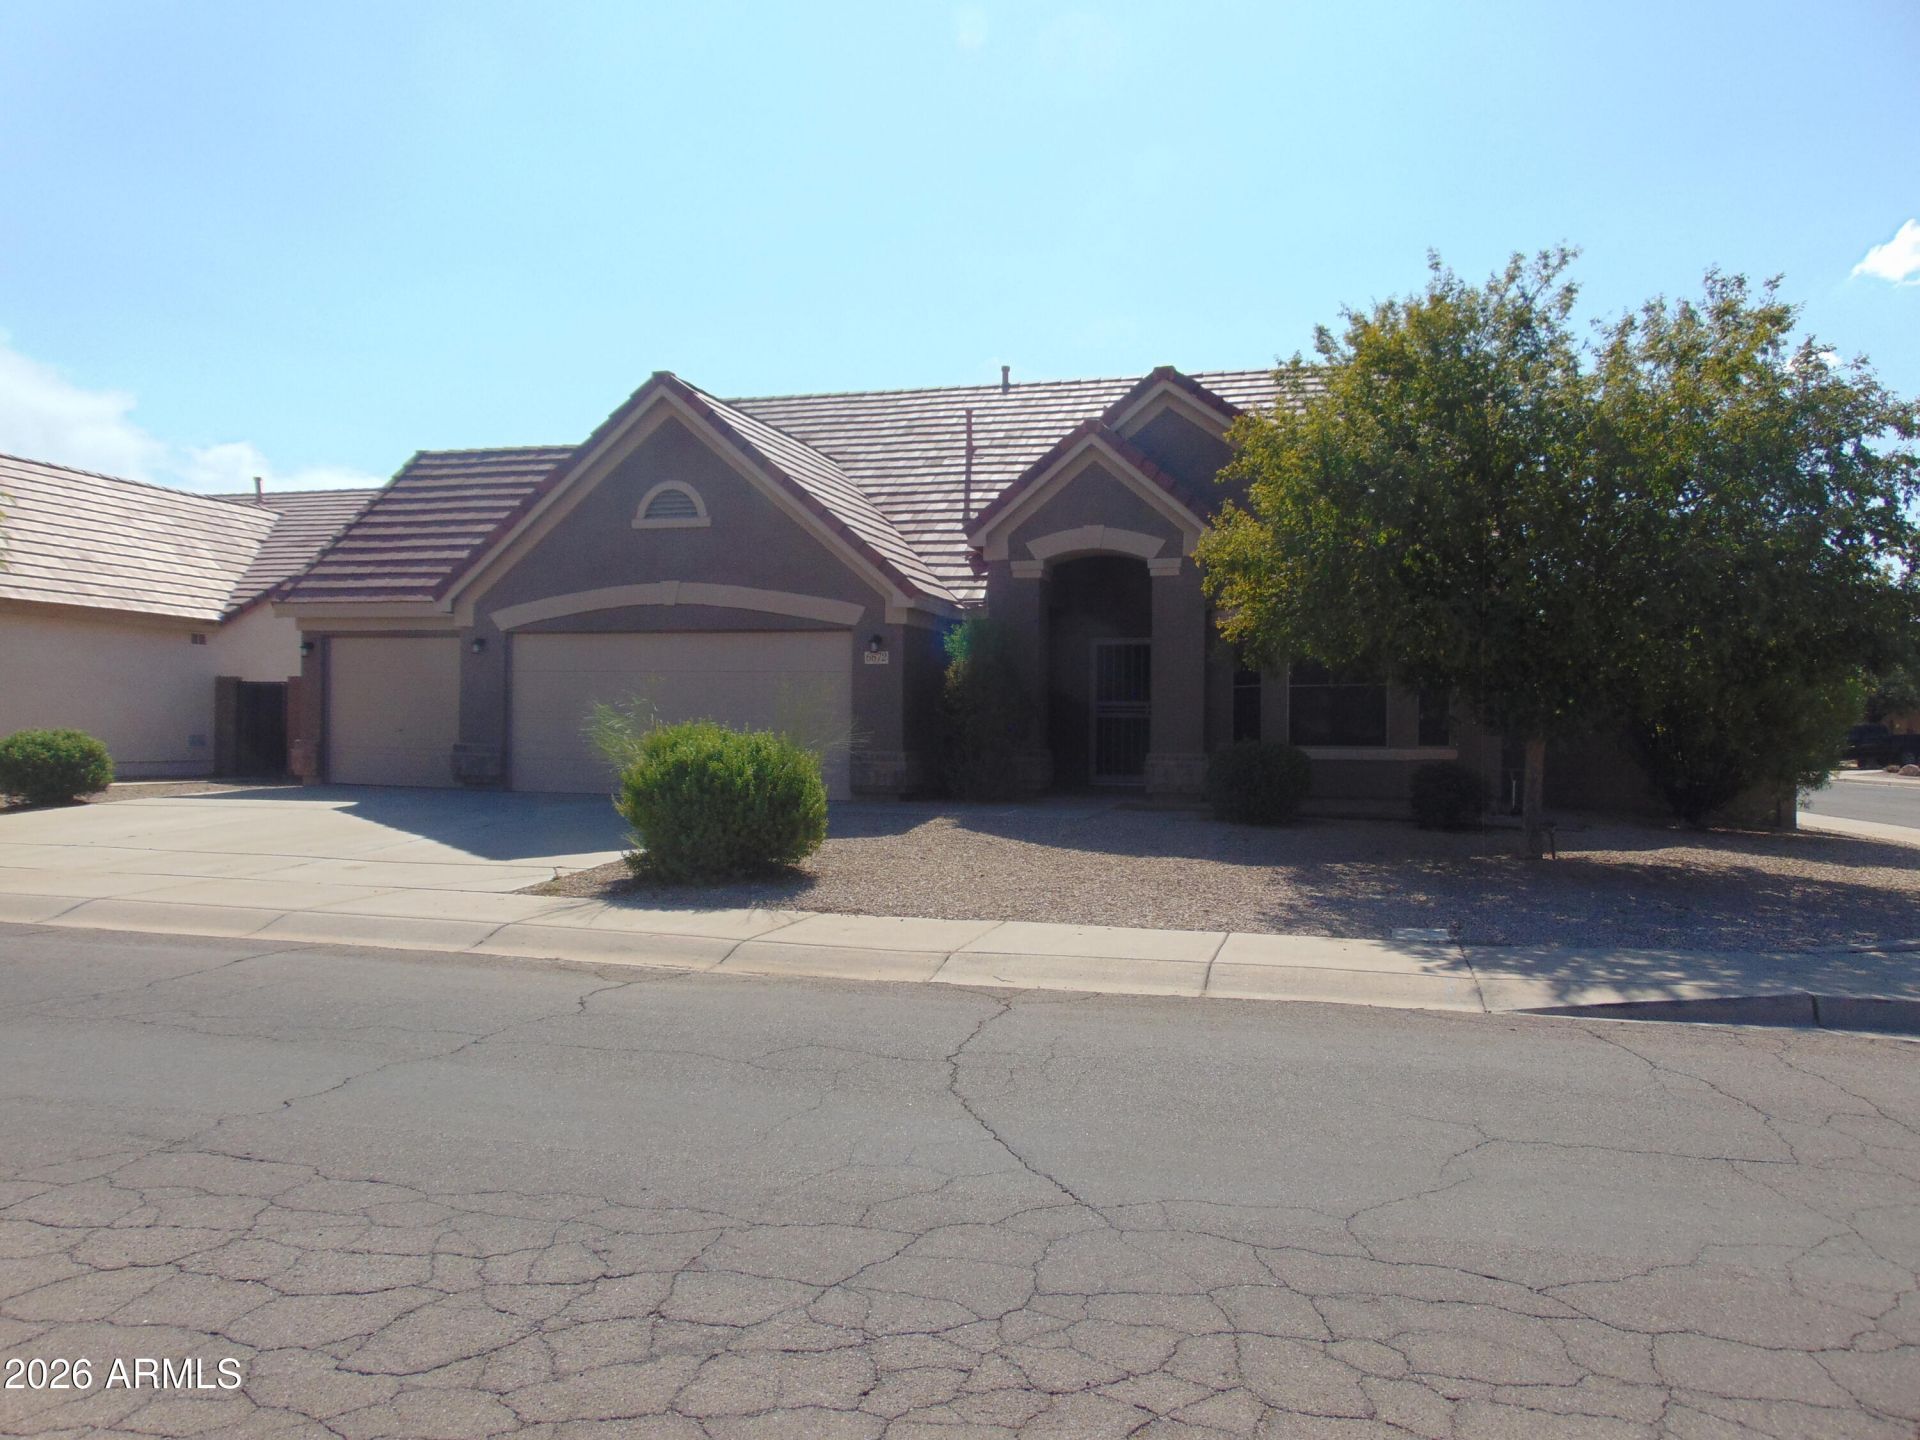
A place to Hang Your Heart! This newly remodeled home is move in ready! Great space, Tile throughout the home. Additional storage area in the Laundry room. Bay Windows. Freshly painted throughout. Functional kitchen tastefully done, quartz countertops, stainless farm sink with a window to enjoy the light from outside. Newer appliances, great cabinet space, breakfast bar. Stay in the conversation with your family and friends while preparing your favorite snacks or meals, the adjoining open great room allows the bright daylight ponder through your windows. Three bedrooms plus a den. Primary Bedroom has additional AC unit for comfort. Step out onto your covered back patio accented with synthetic grass and bordered with rock for low easy maintenance. Great space on both sides of the home. Three car garage with built in cabinets. Soft water loop available. Furniture in the home can stay. POINTS: Outside just painted 3 months -Tile throughout-Remodeled-Wide Entryway-Quartz countertops-Additional Pantry/Storage area - 3 Car Garage. Home has been Nicely Done
Property Features
Property Type: Residential - Single Family
Cooling: Ceiling Fan(s), Central Air
Fenced: Yes
Garage: 3 car attached
Heating: Natural Gas
Lot Size: 0.18 Acres
Roof Type: Tile
Stories: 1.0
Taxes: $2,159
Year Built: 2001
Feature Descriptions
Assoc. Fee Includes: Maintenance Grounds
Community Features: Biking/Walking Path
Days on Site: 2
Exterior: Wood Frame, Painted, Stucco, Brick Veneer
Fee HOA: 162.25/Quarterly
Flooring: Tile
HOA Y/N: Yes
Interior: 3/4 Bath Master Bdrm, Double Vanity, Eat-in Kitchen, Breakfast Bar, Pantry, Kitchen Island, Quartz Countertops, High Speed Internet
Laundry: Inside
Parking: RV Gated, Garage Door Opener, Attchd Gar Cabinets, Attached Garage
Property Sub Type: Single Family Residence
Water: Public
Local Schools
High School: Basha High School
Middle School: Bogle Junior High School
Elementary School: Jane D. Hull Elementary
School District: Chandler Unified District #80
Listed By / Shown By
Listed By
Agency Name: Race4Home Realty LLC
Agency Phone: 480-703-6335
Shown By
Agency Title: Arizona Best Real Estate
Agency Phone: 480-948-4711

Estimate Your Payment
Estimated Payment
$ 1,425.95 per month $1,101.66 Principal & Interest $179.92 Property Tax $144.38 Homeowner's Insurance
6672 S Vernon Drive | MLS# 7073441
This single family home located at 6672 S Vernon Drive, Chandler, AZ 85249 is currently listed for sale with an asking price of $495,000. This property was built in 2001 and has 3 bedrooms with 1990 sq. ft. S Vernon Drive is located in the COOPER COMMONS 2 PARCEL 6 subdivision within the Chandler Unified District #80 school district. Search COOPER COMMONS 2 PARCEL 6 real estate on www.arizonabest.com today.