
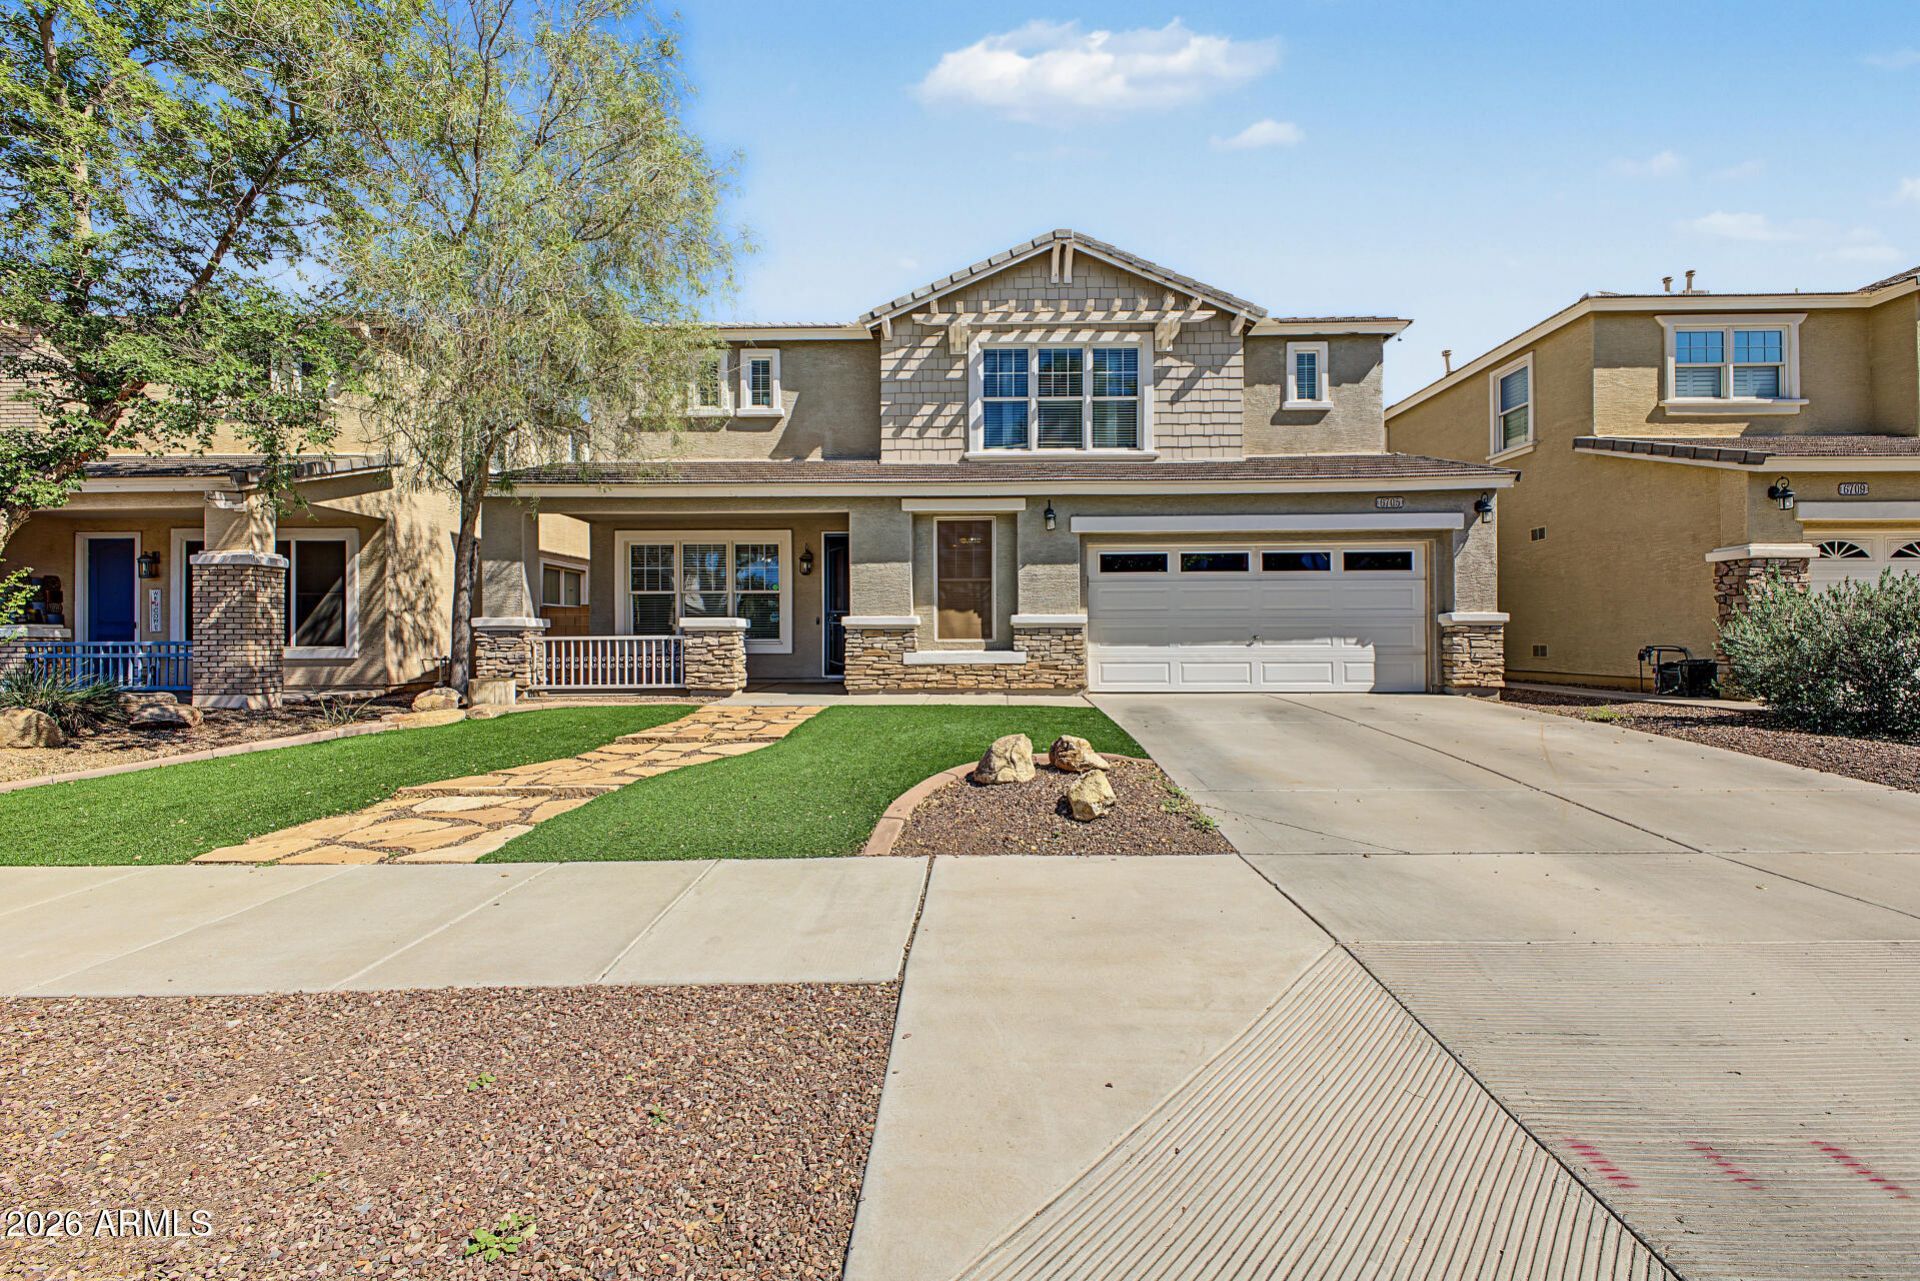
BEDS5
BATHS3
MLS#7092729
STATUSActive
PROPERTY TYPEResidential - Single Family
SUBDIVISIONVINEYARD COMMONS
SCHOOLPhoenix Union High School District
Property Description
Discover a home that offers exceptional space, thoughtful storage, and a lifestyle defined by ease and opportunity. Welcome to 6705 S. 40th Avenue, a home designed for growth and refined living. Its generous scale and open layout create an ideal environment for hosting and effortless daily flow. The chefs eat in kitchen features an expansive center island, abundant cabinetry, a window seat, and a walk-in pantry with direct access from the 3-car tandem garage for seamless functionality. The primary suite offers a fashion forward closet designed for curated display and efficiency. Three additional bedrooms, a versatile loft, and an upstairs laundry room enhance comfort and practicality. A main level bedroom and half bath add flexibility, or multi-generational living. While the under stairs nook provides adaptable space for creativity or discreet storage. Experience a home where everyday living feels effortlessly elevated.
Property Features
Property Type: Residential - Single Family
Cooling: Ceiling Fan(s), Central Air, Programmable Thmstat
Fenced: Yes
Garage: 3
Heating: Electric
Home Style: Other
Lot Size: 0.14 Acres
Roof Type: Composition
Stories: 2.0
Taxes: $2,782
Year Built: 2005
Feature Descriptions
Assoc. Fee Includes: Maintenance Grounds
Community Features: Playground, Biking/Walking Path
Days on Site: 7
Exterior: Wood Frame, Painted, Stucco
Fee HOA: 86/Monthly
Flooring: Carpet, Tile
HOA Y/N: Yes
Interior: Full Bth Master Bdrm, Separate Shwr & Tub, Double Vanity, Eat-in Kitchen, Breakfast Bar, Kitchen Island, Walk-in Pantry, Granite Counters, High Speed Internet, Upstairs, 9+ Flat Ceilings
Laundry: Washer Hookup, Inside, Gas Dryer Hookup, Upstairs Laundry
Parking: Tandem, Garage Door Opener, Direct Access, Attached Garage
Property Sub Type: Single Family Residence
Sewer: Public Sewer
Special View Info: Mountain(s)
Water: Public
Local Schools
High School: Cesar Chavez High School
Middle School: Vista Del Sur Accelerated
Elementary School: Vista Del Sur Accelerated
School District: Phoenix Union High School District
Listed By / Shown By
Listed By
Agency Name: West USA Realty
Agency Phone: 602-942-4200
Shown By
Agency Title: Arizona Best Real Estate
Agency Phone: 480-948-4711

Estimate Your Payment
Estimated Payment
$ 1,578.55 per month $1,190.68 Principal & Interest $231.83 Property Tax $156.04 Homeowner's Insurance
6705 S 40th Avenue | MLS# 7092729
This single family home located at 6705 S 40th Avenue, Phoenix, AZ 85041 is currently listed for sale with an asking price of $535,000. This property was built in 2005 and has 5 bedrooms. S 40th Avenue is located in the VINEYARD COMMONS subdivision within the Phoenix Union High School District school district. Search VINEYARD COMMONS real estate on www.arizonabest.com today.