
BEDS7
BATHS
SQUARE FEET5,523
MLS#6990497
STATUSActive
PROPERTY TYPEResidential - Single Family
SUBDIVISIONDESERT ESTATES 12
SCHOOLScottsdale Unified District
Property Description
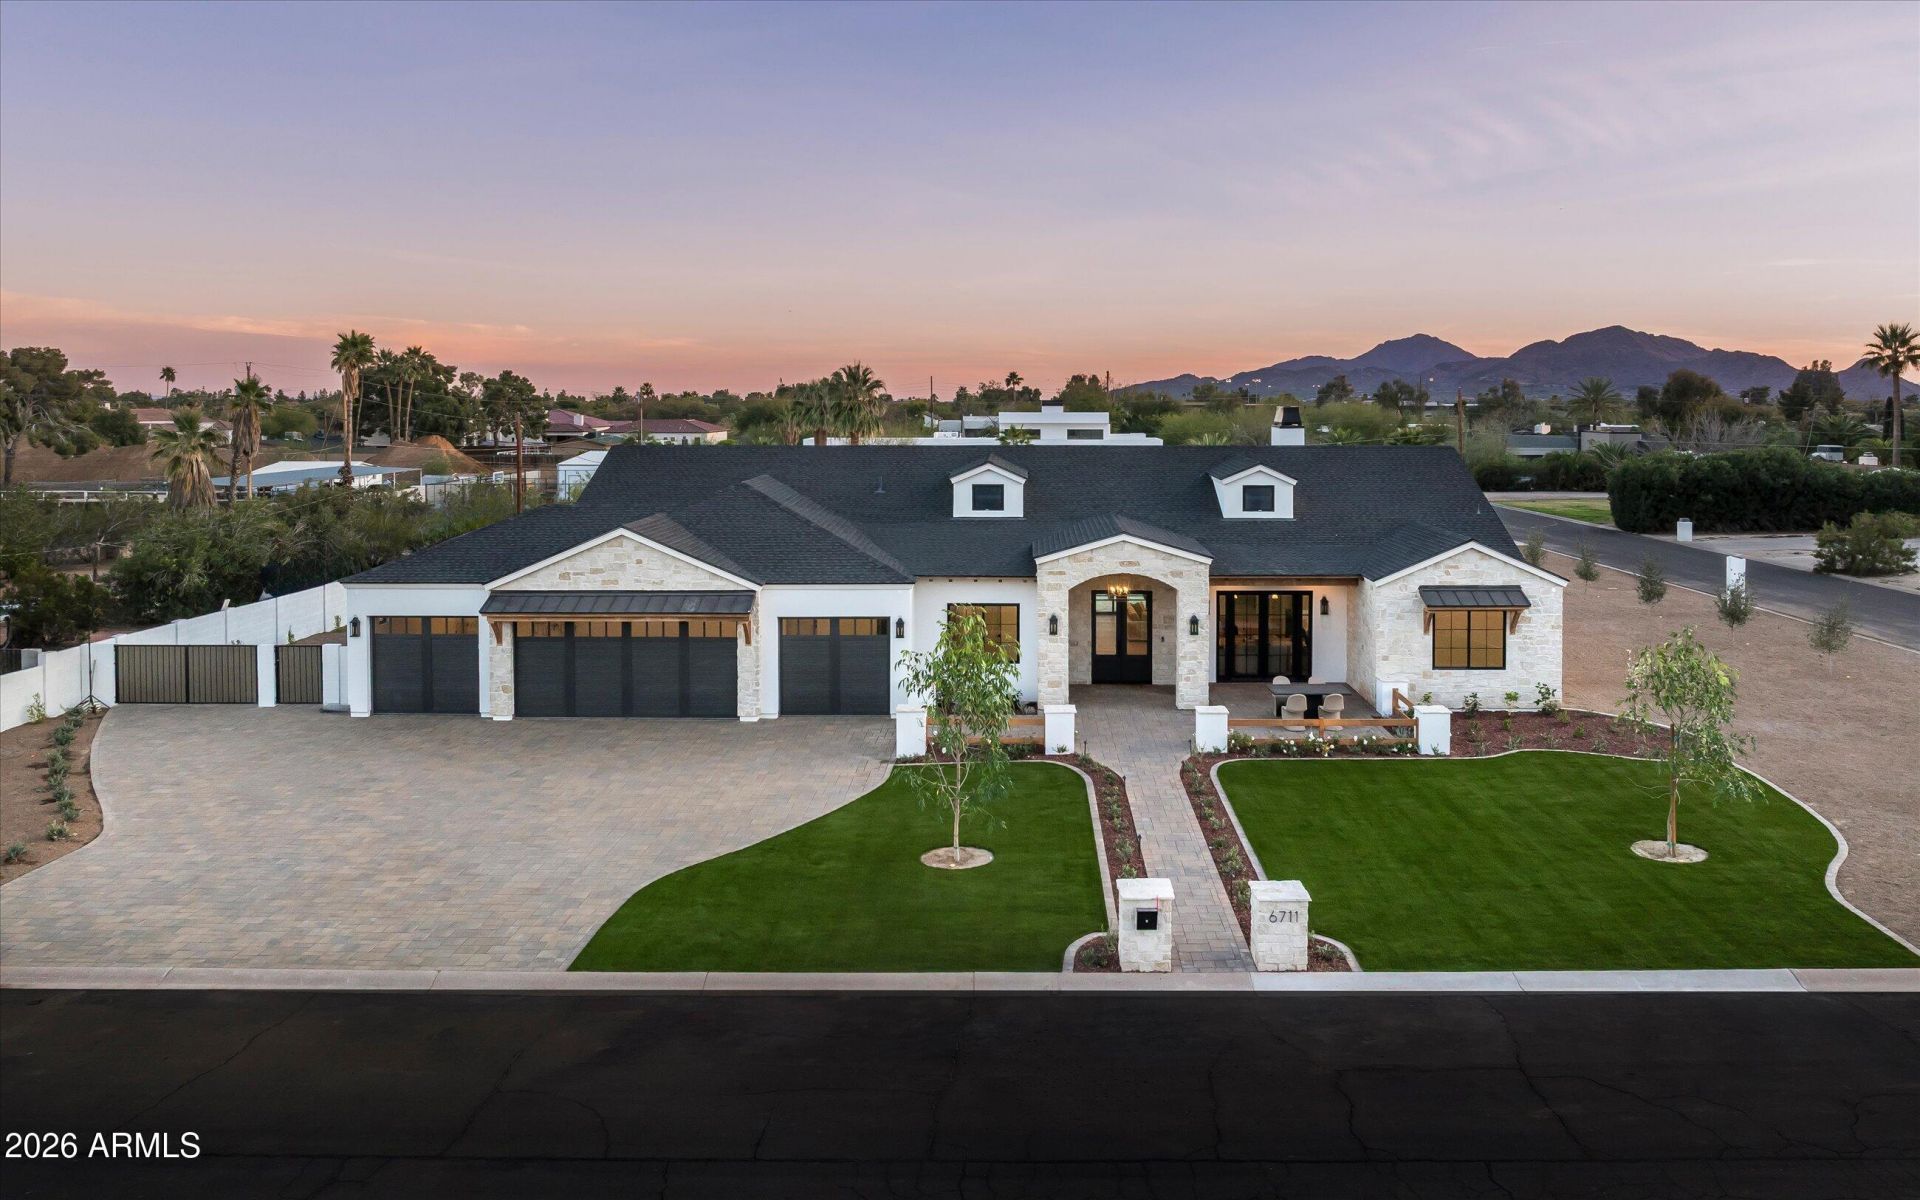
New 2026 construction on a 0.83-acre corner lot in 85254, with no HOA and a separate detached guest residence accessed by a private 67th Street entrance. The main residence pairs solid Alder cabinetry, Della Terra Quartz, European Oak, and limestone finishes with a 48-inch dual-fuel range, a Pebble-Tec pool with a Baja shelf and heated spa, and a nine-foot custom fire feature. Construction includes spray foam insulation and a full fire sprinkler system; the home is pre-wired for automation and security. Five garage spaces accommodate primary, recreation, and collection use, and the detached guest residence offers a flexible second living structure with its own entry, suitable for guests, long-form work, or extended stays. Six bedrooms, eight bathrooms, and 5,523 interior square feet are organized around an indoor-outdoor great room that opens to a yard built for year-round use.
Property Features
Property Type: Residential - Single Family
Cooling: Central Air
Fenced: Yes
Fireplaces: 1
Garage: 5
Heating: Electric
Lot Size: 0.83 Acres
Roof Type: Composition
Stories: 1.0
Taxes: $2,696
Year Built: 2026
Feature Descriptions
Assoc. Fee Includes: No Fees
Days on Site: 90
Exterior: Wood Frame, Spray Foam Insulation, Stucco, Stone
Exterior: Sport Court(s), Built-in Barbecue
Fireplace: Living Room, Gas, Fire Pit
Flooring: Tile, Wood
Interior: Full Bth Master Bdrm, Double Vanity, Eat-in Kitchen, Pantry, Walk-in Pantry, Quartz Countertops, Smart Home, Vaulted Ceiling(s), 9+ Flat Ceilings
Parking: Attached Garage
Pool: Outdoor
Property Sub Type: Single Family Residence
Spa: Private, Heated
Spa: Yes
Special View Info: Mountain(s)
Swimming Pool: Yes
Water: Public
Local Schools
High School: Chaparral High School
Middle School: Cocopah Middle School
Elementary School: Sequoya Elementary School
School District: Scottsdale Unified District
Listed By / Shown By
Listed By
Agency Name: Compass
Agency Phone: 480-776-1555
Shown By
Agency Title: Arizona Best Real Estate
Agency Phone: 480-948-4711

Estimate Your Payment
Estimated Payment
$ 12,496.18 per month $10,849.64 Principal & Interest $224.67 Property Tax $1,421.88 Homeowner's Insurance
6711 E Jenan Drive | MLS# 6990497
This single family home located at 6711 E Jenan Drive, Scottsdale, AZ 85254 is currently listed for sale with an asking price of $4,875,000. This property was built in 2026 and has 7 bedrooms with 5523 sq. ft. E Jenan Drive is located in the DESERT ESTATES 12 subdivision within the Scottsdale Unified District school district. Search DESERT ESTATES 12 real estate on www.arizonabest.com today.