
BEDS8
BATHS
SQUARE FEET6,893
MLS#6969312
STATUSActive
PROPERTY TYPEResidential - Single Family
SUBDIVISIONTIERRA DEL PARAISO
SCHOOLScottsdale Unified District
Property Description
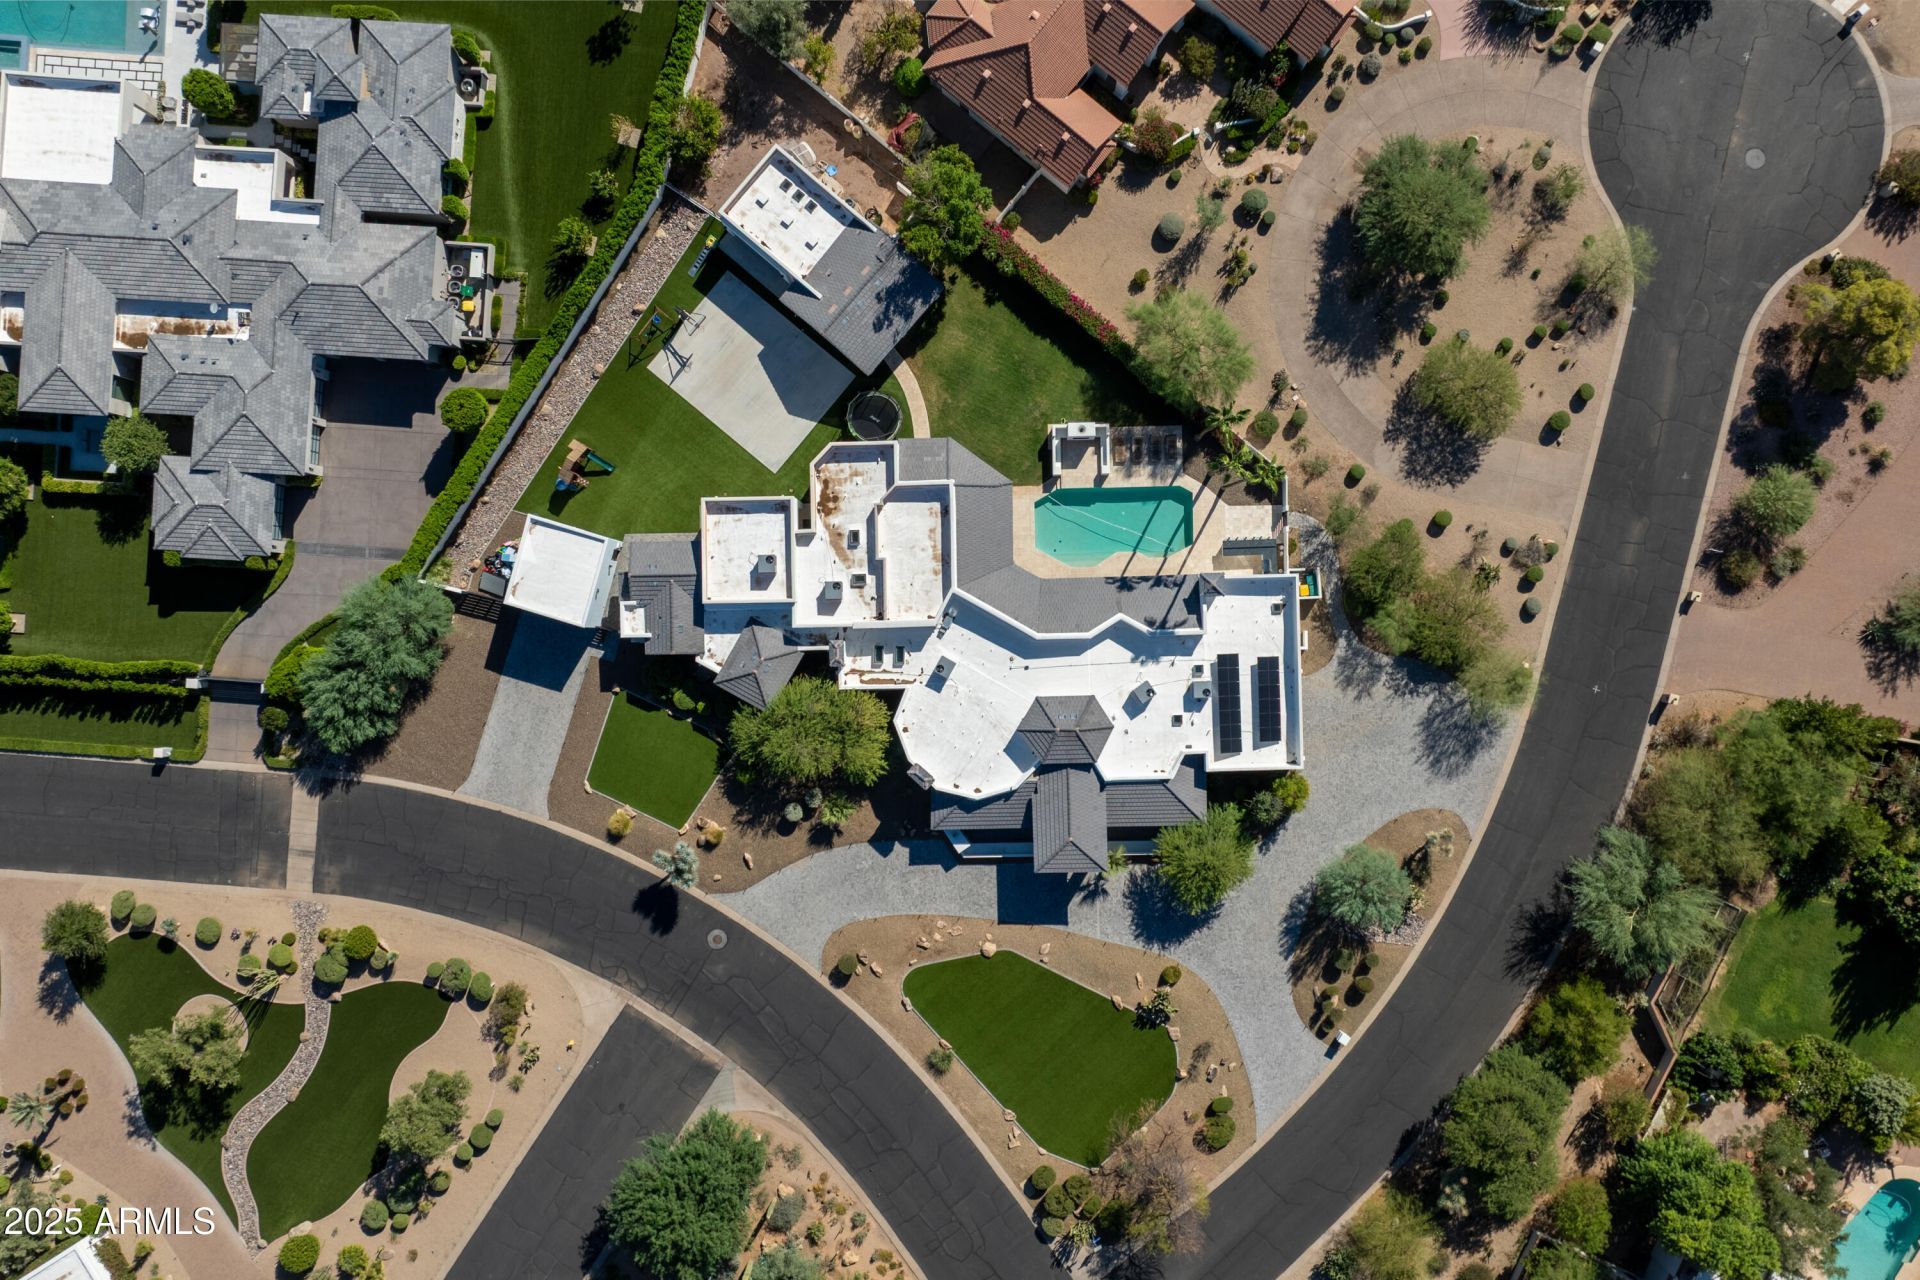
Situated in the heart of Paradise Valley, this exceptional estate is the result of a stunning 2-year, $2M rebuild and must be seen to be fully appreciated. Minutes from Fashion Square and surrounded by premier luxury estates, the expansive 6,300sf single level home offers 5 bedrooms, 5.5 baths, plus a den and teen room, along with a detached 570sf guest house. Interior highlights include white oak flooring t/o, soaring ceilings, incredible scale in every room, a wine cellar, smart lighting, pre-wiring for Crestron and Control4, and a chefs kitchen with Wolf and Sub-Zero appliances. Set on a full acre, the resort-style grounds feature a pool, covered patio, sport court, built-in BBQ, lush lawns, owned solar, RV parking, and a 6-car garage???an extraordinary Paradise Valley offering.
Property Features
Property Type: Residential - Single Family
Cooling: Ceiling Fan(s), Central Air, Programmable Thmstat
Fenced: Yes
Fireplaces: 2
Garage: 6
Heating: Electric, Natural Gas
Home Style: Santa Barbara/Tuscan
Lot Size: 1.01 Acres
Roof Type: Tile, Concrete, Foam
Stories: 1.0
Taxes: $10,397
Year Built: 1987
Feature Descriptions
Assoc. Fee Includes: No Fees
Days on Site: 132
Exterior: Sport Court(s), Storage, Private Street(s), Private Yard, Playground, Built-in Barbecue
Exterior: Block, Wood Frame, Spray Foam Insulation, Painted, Stu
Fireplace: Family Room, Living Room, Gas, Exterior Fireplace
Flooring: Tile, Wood
Interior: Full Bth Master Bdrm, Separate Shwr & Tub, Double Vanity, Eat-in Kitchen, Breakfast Bar, Pantry, Kitchen Island, Walk-in Pantry, Quartz Countertops, High Speed Internet, Smart Home, Master Downstairs, Vaulted Ceiling(s), 9+ Flat Ceilings, No Interior Steps, Other
Laundry: Engy Star (See Rmks), Inside
Parking: RV Access/Parking, RV Gated, Over Height Garage, Side Vehicle Entry, Garage Door Opener, Separate Strge Area, Circular Driveway, Direct Access, Attached Garage, Detached Garage
Pool: Fenced, Heated, Play Pool, Variable Speed Pump, Outdoor
Property Sub Type: Single Family Residence
Special View Info: Mountain(s)
Swimming Pool: Yes
Utilities: Propane
Water: Pvt Water Company
Local Schools
High School: Saguaro High School
Middle School: Mohave Middle School
Elementary School: Kiva Elementary School
School District: Scottsdale Unified District
Listed By / Shown By
Listed By
Agency Name: RETSY
Agency Phone: 602-842-0000
Shown By
Agency Title: Arizona Best Real Estate
Agency Phone: 480-948-4711

Estimate Your Payment
Estimated Payment
$ 15,969.82 per month $13,353.40 Principal & Interest $866.42 Property Tax $1,750.00 Homeowner's Insurance
6718 E San Juan Avenue | MLS# 6969312
This single family home located at 6718 E San Juan Avenue, Paradise Valley, AZ 85253 is currently listed for sale with an asking price of $5,999,999. This property was built in 1987 and has 8 bedrooms with 6893 sq. ft. E San Juan Avenue is located in the TIERRA DEL PARAISO subdivision within the Scottsdale Unified District school district. Search TIERRA DEL PARAISO real estate on www.arizonabest.com today.