
BEDS11
BATHS14
SQUARE FEET22,000
MLS#7082183
STATUSActive
PROPERTY TYPEResidential - Single Family
SUBDIVISIONDOUBLE M ESTATES LOT 12
SCHOOLScottsdale Unified District
Property Description
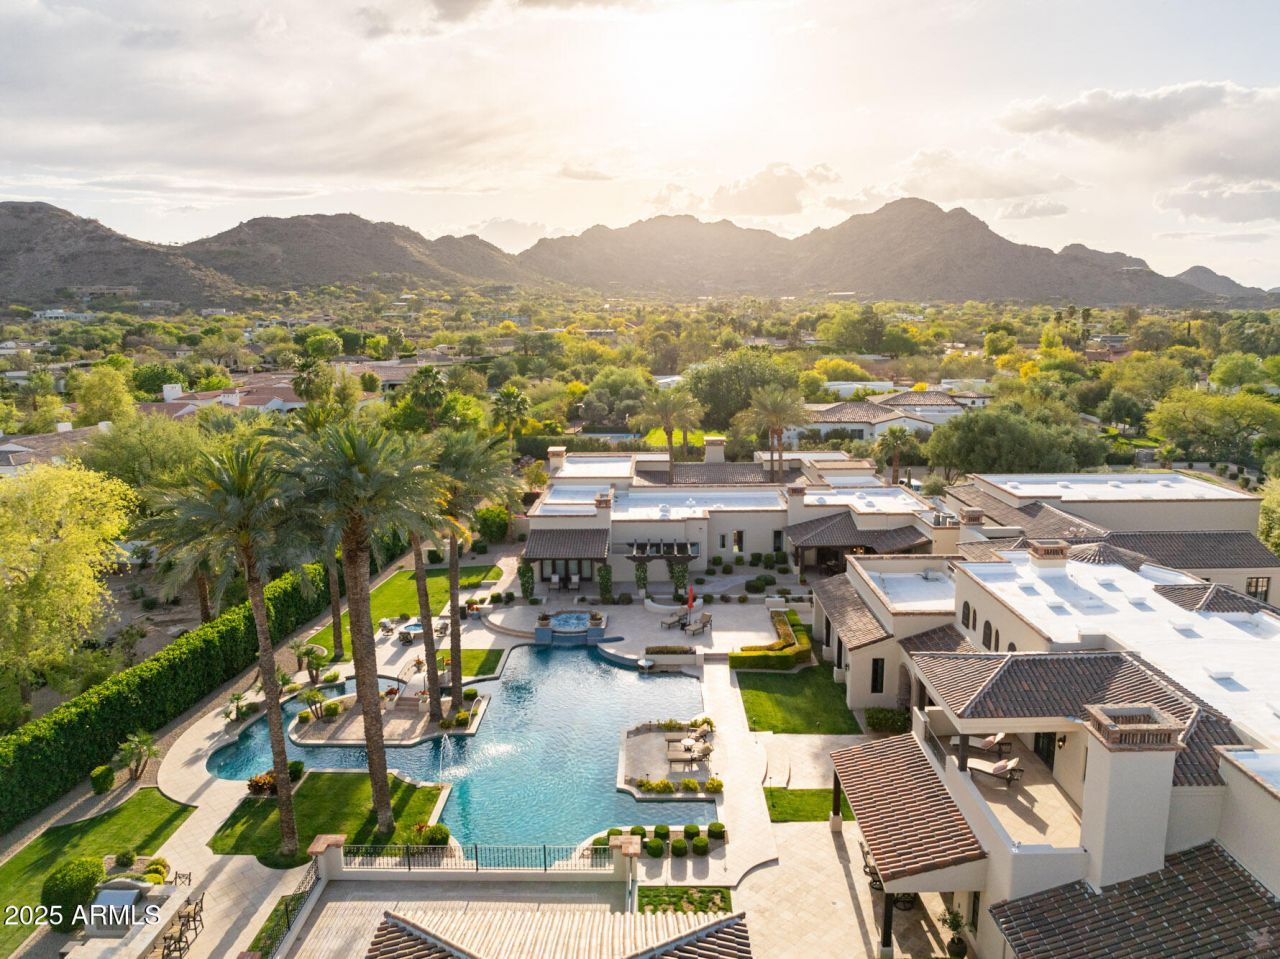
Luxury and livability come together in this exceptional Paradise Valley nearly 3-acre estate on coveted Cheney Drive. A dramatic foyer introduces soaring ceilings, graceful arched entryways, exposed wood beams, and statement chandeliers, while a striking spiral staircase adds architectural presence. Designed for both elevated entertaining and everyday enjoyment, the home features an indoor sport court ideal for pickleball and basketball, a private home theater, and thoughtfully curated living spaces throughout. At the heart of the home, the chefs kitchen is complemented by a full back kitchen, premium appliances, an expansive island, and an elegant formal dining room. The primary suite offers a private retreat with dual vanities, dual walk-in closets, separate enclosed toilets, an oversized shower, freestanding soaking tub, and its own secluded courtyard. Seamless indoor-outdoor living continues into the resort-style grounds, where a custom pool and spa, multiple BBQ stations, mature landscaping, and generous entertaining areas create a private desert oasis. A dedicated viewing deck captures spectacular mountain views, while a detached guest house provides exceptional privacy and flexibility for visitors. All of this is set in one of Paradise Valleys most desirable locations, just minutes from renowned resorts, championship golf, fine dining, and premier shopping.
Property Features
Property Type: Residential - Single Family
Cooling: Central Air, Programmable Thmstat
Fenced: Yes
Fireplaces: 11
Garage: 7 car attached
Heating: Electric, Natural Gas
Home Style: Other
Lot Size: 2.87 Acres
Roof Type: Built-Up, Tile, Foam
Stories: 2.0
Taxes: $47,180
Year Built: 2009
Feature Descriptions
Assoc. Fee Includes: No Fees
Days on Site: 1
Exterior: Block, Steel Frame, Painted, Stucco, Stone
Exterior: Sport Court(s), Balcony, Storage, Private Street(s), Private Yard, Misting System, Playground, Built-in Barbecue, Private Pickleball Court(s)
Fireplace: Family Room, Living Room, Master Bedroom, Gas, Exterior Fireplace
Flooring: Stone, Wood
Interior: Full Bth Master Bdrm, Separate Shwr & Tub, Double Vanity, Eat-in Kitchen, Breakfast Bar, Pantry, Kitchen Island, Walk-in Pantry, High Speed Internet, Smart Home, Master Downstairs, Vaulted Ceiling(s), 9+ Flat Ceilings, Central Vacuum, Wet Bar
Laundry: Inside
Parking: Side Vehicle Entry, Garage Door Opener, Attchd Gar Cabinets, Circular Driveway, Gated, Temp Controlled, Direct Access
Pool: Heated, Outdoor
Property Sub Type: Single Family Residence
Sewer: Public Sewer
Spa: Yes
Spa: Private, Heated
Special View Info: Mountain(s)
Swimming Pool: Yes
Water: Public
Local Schools
High School: Saguaro High School
Middle School: Mohave Middle School
Elementary School: Kiva Elementary School
School District: Scottsdale Unified District
Listed By / Shown By
Listed By
Agency Name: Local Luxury Christie's International Real Estate
Agency Phone: 480-450-1518
Shown By
Agency Title: Arizona Best Real Estate
Agency Phone: 480-948-4711

Estimate Your Payment
Estimated Payment
$ 48,990.14 per month $39,837.64 Principal & Interest $3,931.67 Property Tax $5,220.83 Homeowner's Insurance
6721 E Cheney Drive | MLS# 7082183
This single family home located at 6721 E Cheney Drive, Paradise Valley, AZ 85253 is currently listed for sale with an asking price of $17,900,000. This property was built in 2009 and has 11 bedrooms with 22000 sq. ft. E Cheney Drive is located in the DOUBLE M ESTATES LOT 12 subdivision within the Scottsdale Unified District school district. Search DOUBLE M ESTATES LOT 12 real estate on www.arizonabest.com today.