
BEDS3
BATHS4
SQUARE FEET4,153
MLS#6972864
STATUSActive
PROPERTY TYPEResidential - Single Family
SUBDIVISIONPARADISE VALLEY ESTATES
SCHOOLScottsdale Unified District
Property Description
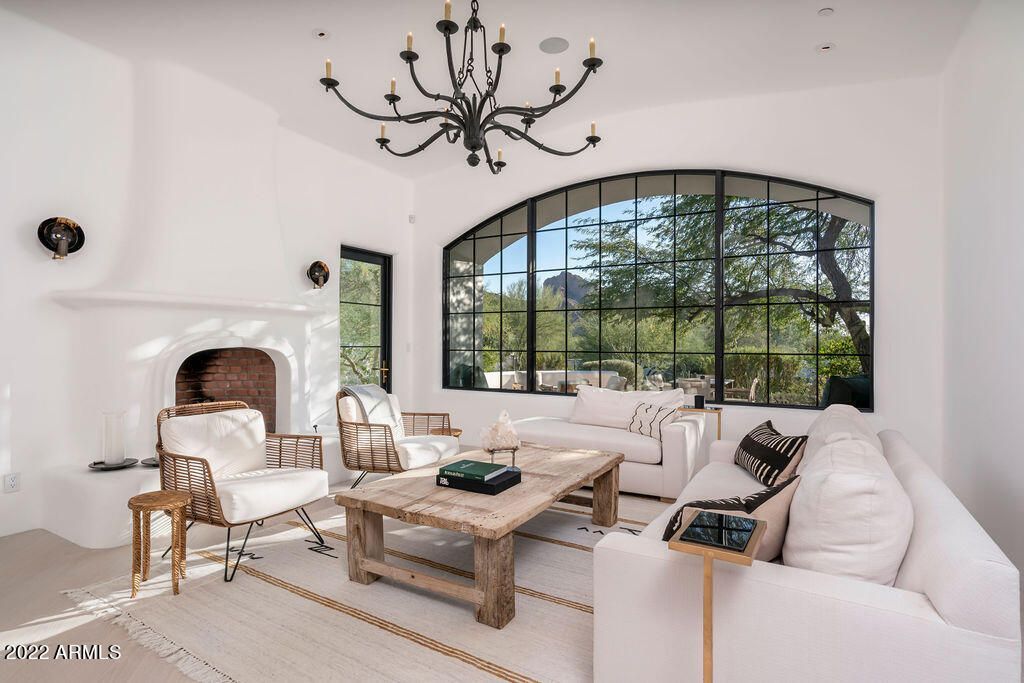
A uniquely tasteful lock n leave home with a crisp, clean Santa Barbara aesthetic was fully remodeled in 2019 by acclaimed designer Matthew Boland and GM Hunt. Located on one of PVs most desired streets with bold views of both Camelback & Mummy Mtn, the tranquil setting includes a private gated driveway, lush desert landscaping, trickling water features and several outdoor seating areas. The interior finishes are fresh & bright w/ bleached white Oak & limestone flooring, exquisite custom lighting, steel doors & windows, reclaimed Belgian iron gates and a German-engineered kitchen by Leicht w/ Miele appliances. The floor plan offers flow & flexibility for both intimate family gatherings and entertaining.
Property Features
Property Type: Residential - Single Family
Cooling: Central Air
Fenced: Yes
Fireplaces: 2
Garage: 2
Heating: Natural Gas
Home Style: Spanish, Contemporary, Santa Barbara/Tuscan
Lot Size: 1.04 Acres
Roof Type: Tile
Stories: 1.0
Taxes: $8,352
Year Built: 1994
Feature Descriptions
Assoc. Fee Includes: No Fees
Days on Site: 179
Exterior: Wood Frame, Painted, Stucco
Exterior: Private Yard
Fireplace: Family Room, Living Room, Gas, Fire Pit
Flooring: Stone, Wood
Interior: Full Bth Master Bdrm, Separate Shwr & Tub, Double Vanity, Eat-in Kitchen, Pantry, Kitchen Island, Walk-in Pantry, Non-laminate Counter, High Speed Internet, Vaulted Ceiling(s), Wet Bar, No Interior Steps
Laundry: Inside
Parking: Garage Door Opener, Separate Strge Area, Gated, Direct Access
Property Sub Type: Single Family Residence
Special View Info: Mountain(s)
Water: Public
Local Schools
High School: Saguaro High School
Middle School: Mohave Middle School
Elementary School: Kiva Elementary School
School District: Scottsdale Unified District
Listed By / Shown By
Listed By
Agency Name: Russ Lyon Sotheby's International Realty
Agency Phone: 480-287-5200
Shown By
Agency Title: Arizona Best Real Estate
Agency Phone: 480-948-4711

Estimate Your Payment
Estimated Payment
$ 15,774.23 per month $13,331.14 Principal & Interest $696.00 Property Tax $1,747.08 Homeowner's Insurance
6723 N Desert Fairways Drive | MLS# 6972864
This single family home located at 6723 N Desert Fairways Drive, Paradise Valley, AZ 85253 is currently listed for sale with an asking price of $5,990,000. This property was built in 1994 and has 3 bedrooms with 4153 sq. ft. N Desert Fairways Drive is located in the PARADISE VALLEY ESTATES subdivision within the Scottsdale Unified District school district. Search PARADISE VALLEY ESTATES real estate on www.arizonabest.com today.