
BEDS5
BATHS6
MLS#7080338
STATUSActive
PROPERTY TYPEResidential - Single Family
SUBDIVISIONVISTA CAMELLO
SCHOOLScottsdale Unified District
Property Description
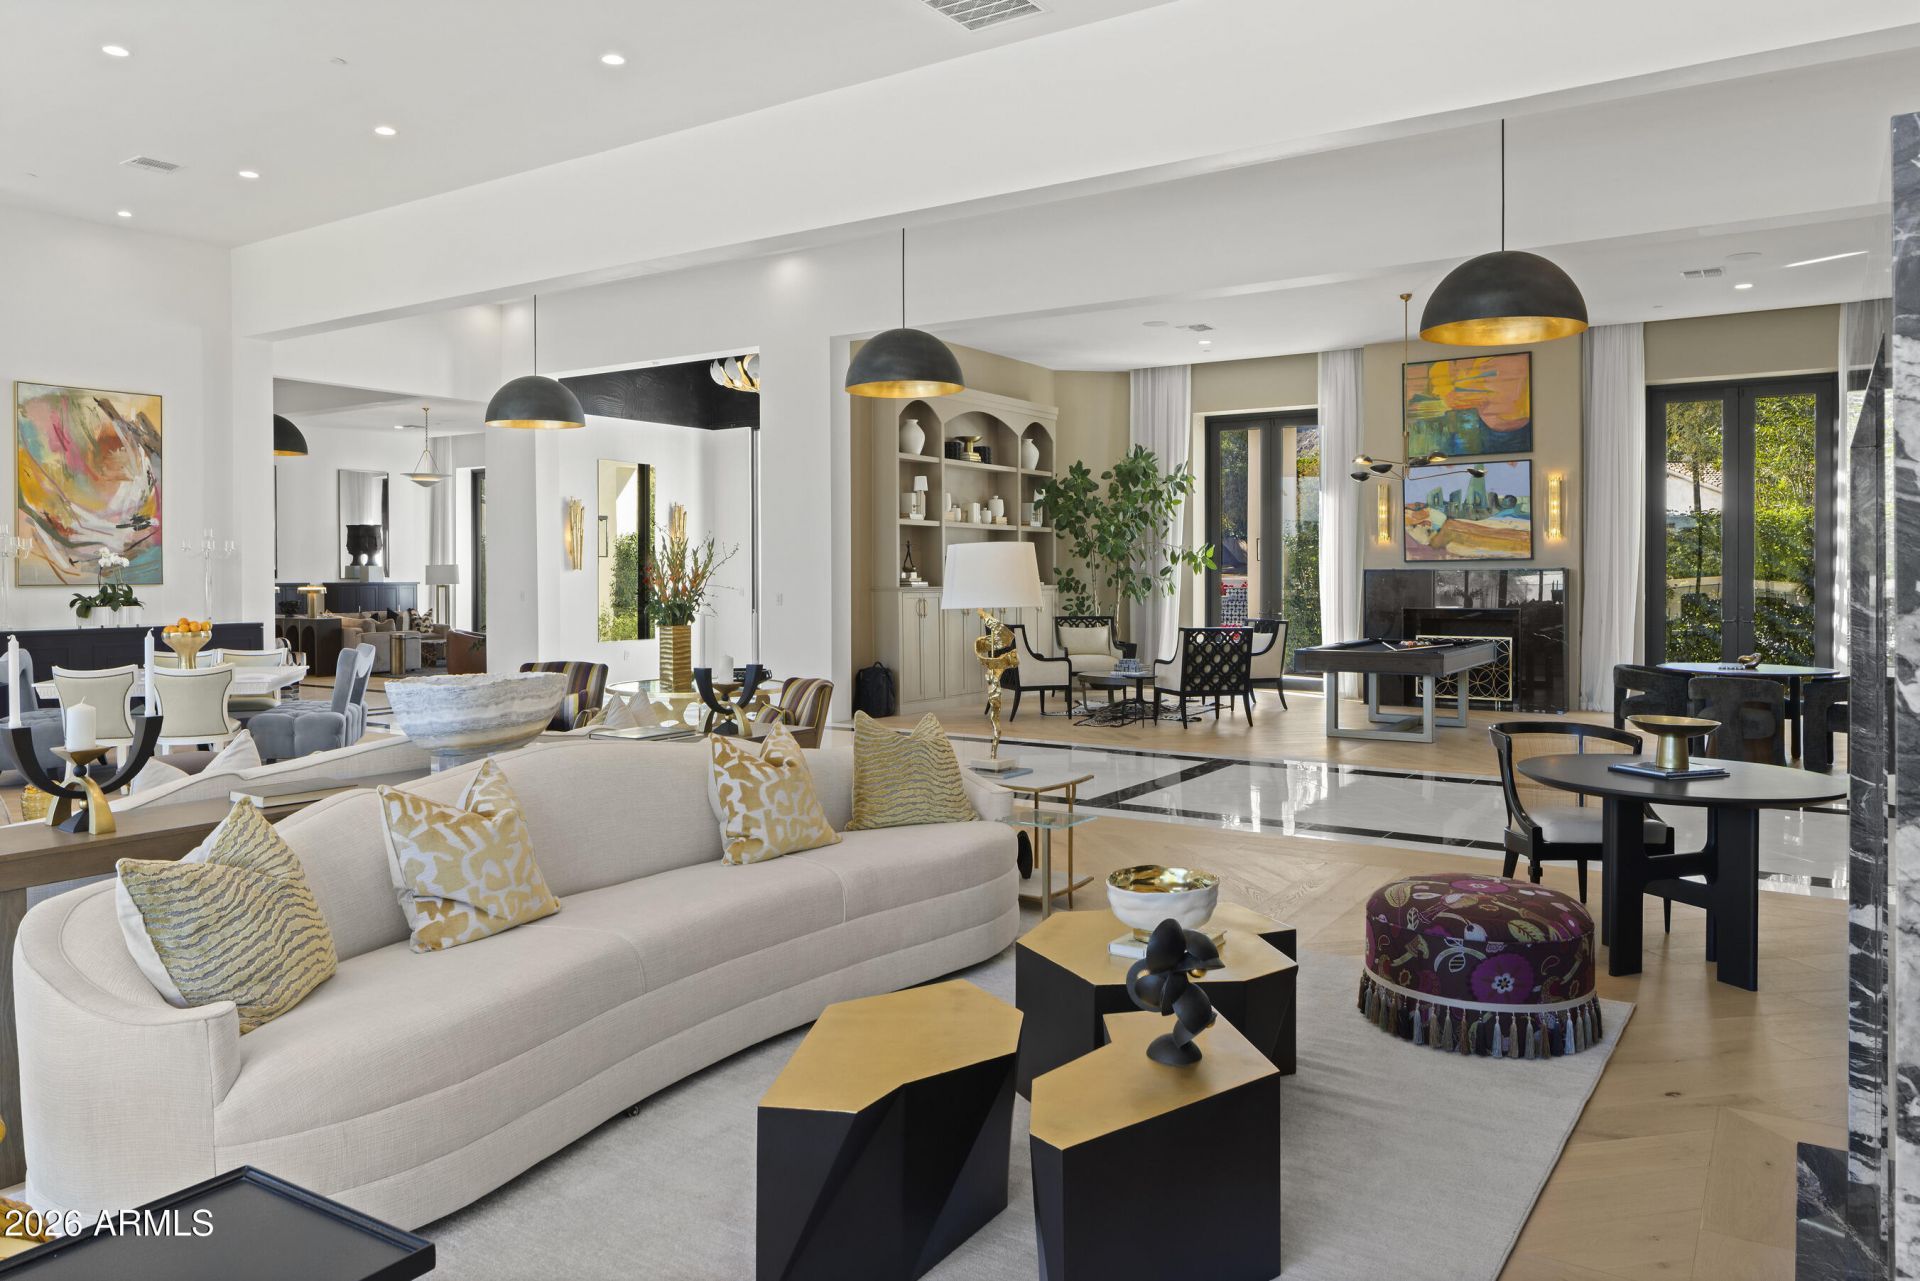
From the moment you enter- the scale of this 12,347sf single level Paradise Valley estate is unforgettable. Completed in 2026, the grand great rm rises 16ft overhead, framed by double marble fireplaces and expansive sliders that open directly to the covered patio and pool. The elegant kitchen is equally impressive, w/2 oversized islands, quartzite counters, abundant storage, + full back kitchen, all opening to a generous dining area. The chic 3,950sf primary includes dual dressing rooms, sitting/office, bar and gym. Thoughtfully designed throughout, the home features beautifully appointed spaces made for entertaining, highlighted by an impressive game room that seamlessly connects to the great room and expansive hallways. Outside, a pool/spa, fire pit and 45 x 66 sport court with pickleball elevate the outdoor experience with spaces for relaxation, recreation and play. With its exceptional scale, expansive single-level design and impressive amenities, this newly completed residence offers a rare level of space and livability in Paradise Valley.
Property Features
Property Type: Residential - Single Family
Cooling: Ceiling Fan(s), Central Air, Programmable Thmstat
Fenced: Yes
Fireplaces: 3
Garage: 4 car attached
Heating: Natural Gas
Home Style: Other
Lot Size: 1.34 Acres
Roof Type: Built-Up, Tile, Foam
Stories: 1.0
Taxes: $21,946
Year Built: 2026
Feature Descriptions
Assoc. Fee Includes: Maintenance Grounds
Days on Site: 27
Exterior: Block, Painted, Stucco
Exterior: Built-in Barbecue, Private Pickleball Court(s)
Fee HOA: 500/Annually
Fireplace: Family Room, Living Room, Master Bedroom, Gas, Exterior Fireplace
Flooring: Tile, Wood
HOA Y/N: Yes
Interior: Full Bth Master Bdrm, Separate Shwr & Tub, Double Vanity, Tub with Jets, Eat-in Kitchen, Breakfast Bar, Pantry, Kitchen Island, Walk-in Pantry, Granite Counters, High Speed Internet, Vaulted Ceiling(s), 9+ Flat Ceilings, Wet Bar, No Interior Steps
Parking: Garage Door Opener, Attchd Gar Cabinets, Circular Driveway, Attached Garage
Pool: Heated
Property Sub Type: Single Family Residence
Sewer: Public Sewer
Spa: Yes
Spa: Private, Heated
Special View Info: Mountain(s)
Swimming Pool: Yes
Water: Pvt Water Company
Local Schools
High School: Saguaro High School
Middle School: Mohave Middle School
Elementary School: Kiva Elementary School
School District: Scottsdale Unified District
Listed By / Shown By
Listed By
Agency Name: Realty ONE Group
Agency Phone: 602-953-4000
Shown By
Agency Title: Arizona Best Real Estate
Agency Phone: 480-948-4711

Estimate Your Payment
Estimated Payment
$ 44,609.21 per month $37,823.50 Principal & Interest $1,828.83 Property Tax $4,956.88 Homeowner's Insurance
6725 N 65th Place | MLS# 7080338
This single family home located at 6725 N 65th Place, Paradise Valley, AZ 85253 is currently listed for sale with an asking price of $16,995,000. This property was built in 2026 and has 5 bedrooms. N 65th Place is located in the VISTA CAMELLO subdivision within the Scottsdale Unified District school district. Search VISTA CAMELLO real estate on www.arizonabest.com today.