
BEDS4
BATHS4
SQUARE FEET3,082
MLS#7050490
STATUSActive
PROPERTY TYPEResidential - Single Family
SUBDIVISIONRASKIN EST 2 LTS 1-360 367-402 415-450 463-480
SCHOOLParadise Valley Unified District
Property Description
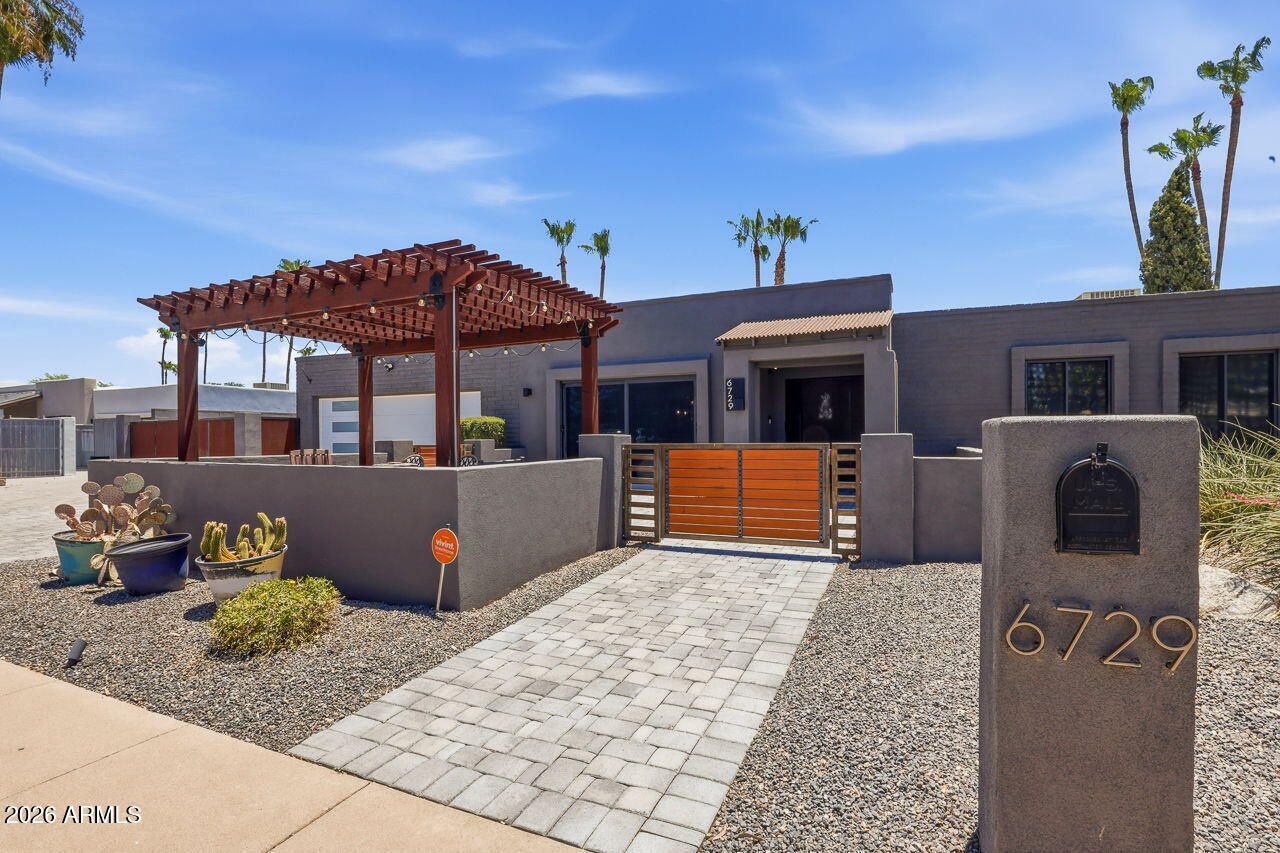
Distinctive features, unparalleled charm in a prime location. A 2024-26 reno. 2 car garage. No HOA. AMENITIES: Award-Winning Custom Entryyour own private fortressDID NOT SACRIFICE QUALITYmade for conversations, entertaining and enjoying Arizona . Striking curb appeal you are tempted to sit down on the pergola covered front patio. Rustic elements like barn doors, beams and warm accents coupled with clean modern lines and crisp white kitchen. Gourmet appliances, open living yet privacy for all bedrooms. Master suite features stand alone tub and separate shower, dual vanities and generous closet space. Outdoors is an oasis with pool, spa, BBQ, turf and privacy. your family home or great income with no HOA.
Property Features
Property Type: Residential - Single Family
Cooling: Ceiling Fan(s), Central Air, Other, Programmable Thms
Fenced: Yes
Fireplaces: 1
Garage: 2 car attached
Heating: Natural Gas, Hot Water
Home Style: Contemporary
Lot Size: 0.24 Acres
Roof Type: Foam
Stories: 1.0
Taxes: $4,379
Year Built: 1974
Feature Descriptions
Accessibility: Remote Devices
Assoc. Fee Includes: No Fees
Days on Site: 12
Exterior: Block, Wood Frame, Stucco
Exterior: Sport Court(s), Storage, Other, Built-in Barbecue
Fireplace: Living Room, Gas
Flooring: Carpet, Wood, Concrete
Furnished: Yes
Interior: Full Bth Master Bdrm, Separate Shwr & Tub, Double Vanity, Eat-in Kitchen, Breakfast Bar, Pantry, Walk-in Pantry, Granite Counters, High Speed Internet, Smart Home, Vaulted Ceiling(s), Roller Shields, Furnished(See Rmrks), Other
Parking: RV Gated, Attchd Gar Cabinets, Temp Controlled, Electric Vehicle Charging Station(s), Attached Garage
Pool: Heated, Variable Speed Pump, Outdoor
Property Sub Type: Single Family Residence
Special View Info: City Lights
Swimming Pool: Yes
Water: Public
Local Schools
High School: Horizon High School
Middle School: Desert Shadows Middle School
Elementary School: Sandpiper Elementary School
School District: Paradise Valley Unified District
Listed By / Shown By
Listed By
Agency Name: West USA Realty
Agency Phone: 480-948-5554
Shown By
Agency Title: Arizona Best Real Estate
Agency Phone: 480-948-4711

Estimate Your Payment
Estimated Payment
$ 5,351.56 per month $4,408.85 Principal & Interest $364.92 Property Tax $577.79 Homeowner's Insurance
6729 E Jean Drive | MLS# 7050490
This single family home located at 6729 E Jean Drive, Scottsdale, AZ 85254 is currently listed for sale with an asking price of $1,980,999. This property was built in 1974 and has 4 bedrooms with 3082 sq. ft. E Jean Drive is located in the RASKIN EST 2 LTS 1-360 367-402 415-450 463-480 subdivision within the Paradise Valley Unified District school district. Search RASKIN EST 2 LTS 1-360 367-402 415-450 463-480 real estate on www.arizonabest.com today.