
BEDS2
BATHS2
SQUARE FEET1,802
MLS#7051142
STATUSActive
PROPERTY TYPEResidential - Single Family
SUBDIVISIONBARCLAY PLACE
SCHOOLParadise Valley Unified District
Property Description
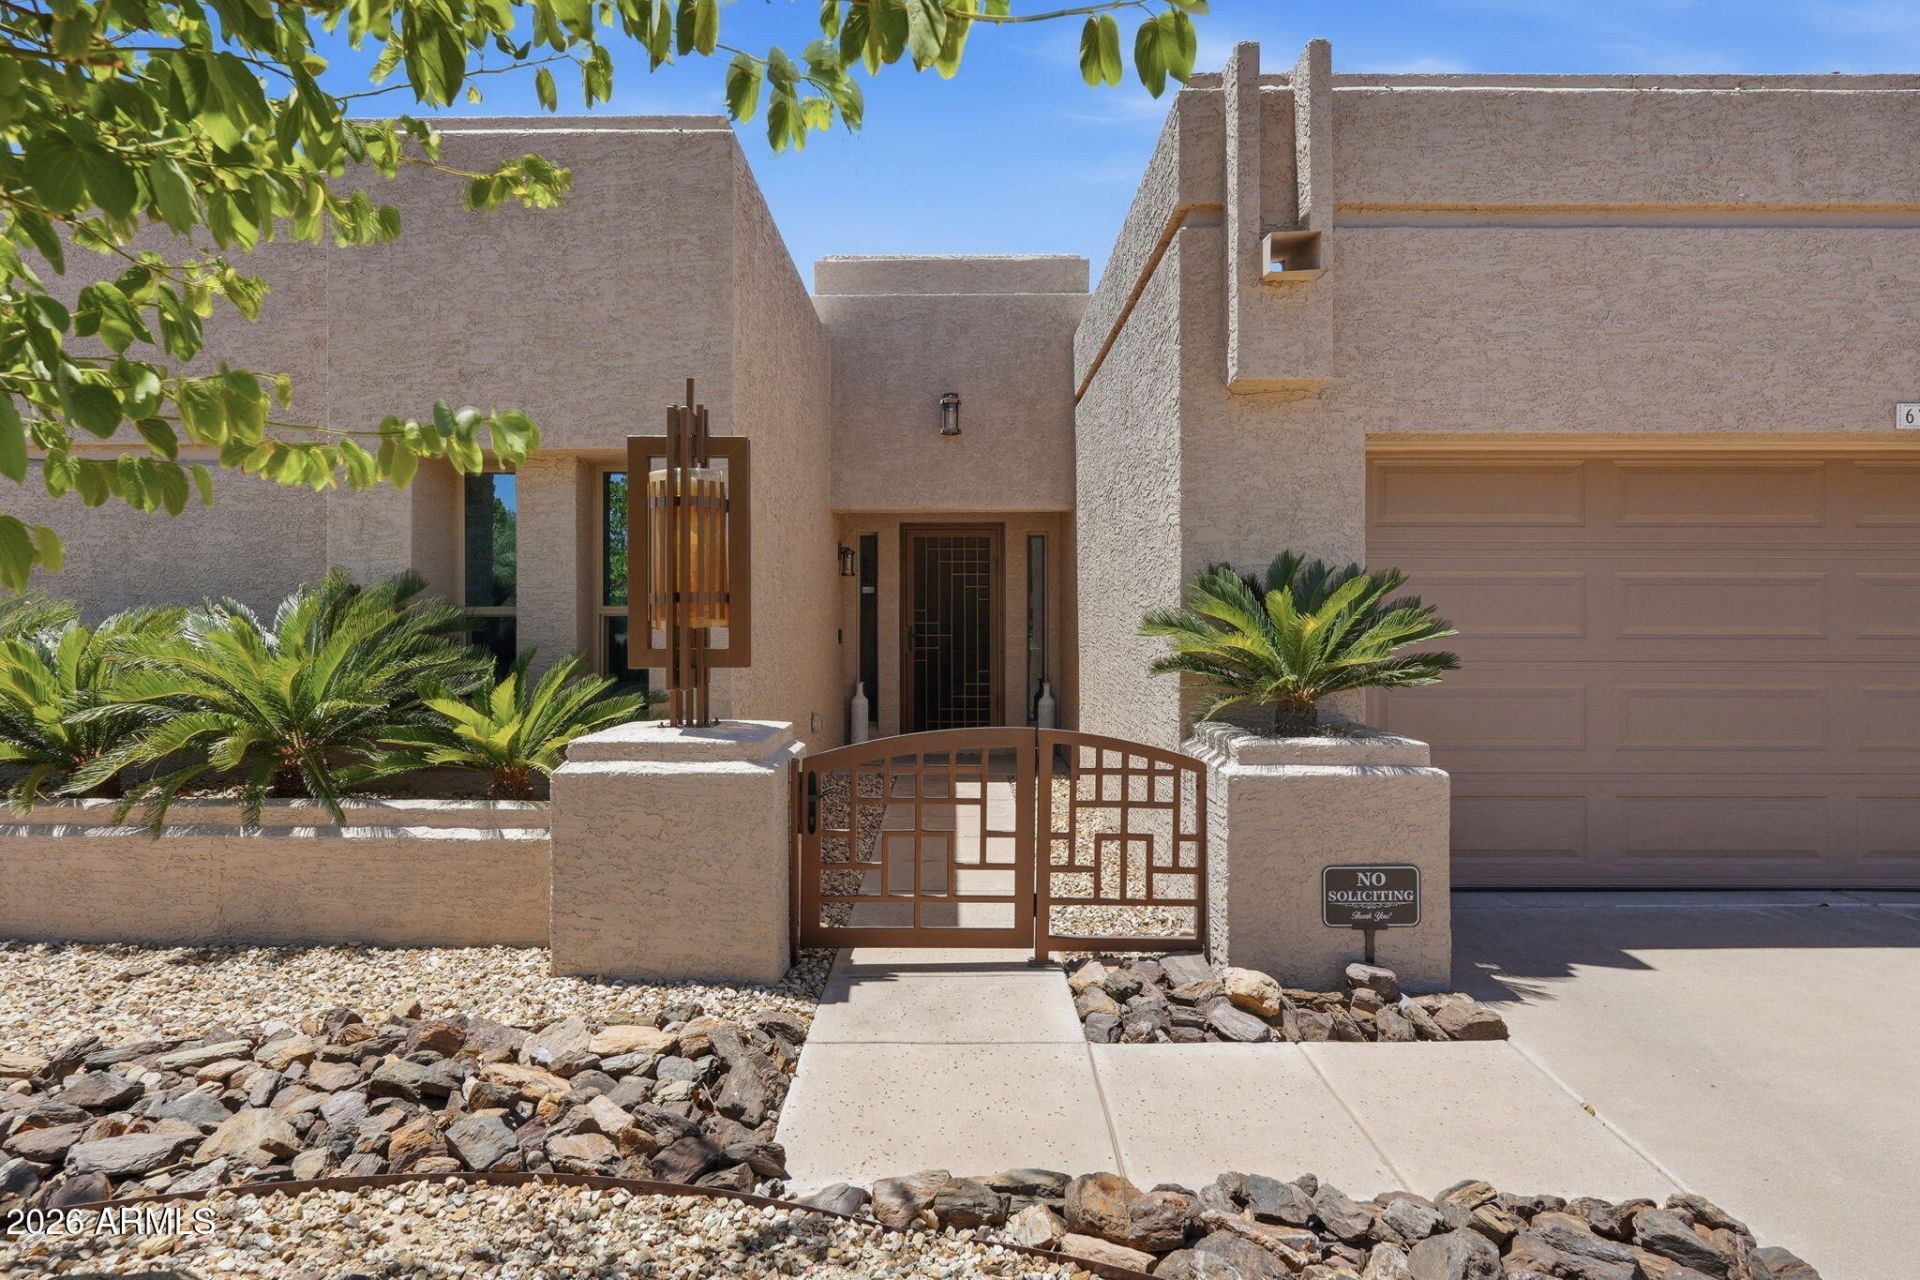
Beautifully updated 2 bedroom + office, 2 bathroom home, ideally situated in the heart of Scottsdale near premier shopping, dining, and everyday conveniences. This inviting single-level floor plan offers spacious living areas with timeless wood flooring, abundant natural light, and a cozy wood-burning fireplace that creates the perfect gathering space. The kitchen features granite countertops, quality appliances, and a bright breakfast nook overlooking the side patio. Both bedrooms are generously sized, including a comfortable primary suite with an en-suite bath, while a versatile bonus room provides the flexibility for a home office, workout space, or guest retreat. Step outside to enjoy a private backyard complete with low-maintenance landscaping, synthetic turf, covered patio, and a heated spa designed for year-round relaxation. An RV gate, north/south exposure, and mountain views complete this move-in ready home offering comfort, functionality, and an exceptional Scottsdale location.
Property Features
Property Type: Residential - Single Family
Cooling: Ceiling Fan(s), Central Air
Fenced: Yes
Fireplaces: 1
Garage: 2
Heating: Electric
Home Style: Santa Barbara/Tuscan
Lot Size: 0.19 Acres
Roof Type: Foam
Stories: 1.0
Taxes: $2,992
Year Built: 1984
Feature Descriptions
Assoc. Fee Includes: Maintenance Grounds
Days on Site: 15
Exterior: Block, Painted, Stucco
Fee HOA: 43/Monthly
Fireplace: Family Room
Flooring: Tile, Other
HOA Y/N: Yes
Interior: Full Bth Master Bdrm, Eat-in Kitchen, Granite Counters, Master Downstairs, Wet Bar
Parking: RV Gated, Direct Access
Property Sub Type: Single Family Residence
Spa: Private, Above Ground, Heated
Spa: Yes
Special View Info: Mountain(s)
Water: Public
Local Schools
High School: Horizon High School
Middle School: Desert Shadows Middle School
Elementary School: North Ranch Elementary School
School District: Paradise Valley Unified District
Listed By / Shown By
Listed By
Agency Name: Williams Luxury Homes
Agency Phone: 602-920-6297
Shown By
Agency Title: Arizona Best Real Estate
Agency Phone: 480-948-4711

Estimate Your Payment
Estimated Payment
$ 2,461.98 per month $1,956.27 Principal & Interest $249.33 Property Tax $256.38 Homeowner's Insurance
6733 E Phelps Road | MLS# 7051142
This single family home located at 6733 E Phelps Road, Scottsdale, AZ 85254 is currently listed for sale with an asking price of $879,000. This property was built in 1984 and has 2 bedrooms with 1802 sq. ft. E Phelps Road is located in the BARCLAY PLACE subdivision within the Paradise Valley Unified District school district. Search BARCLAY PLACE real estate on www.arizonabest.com today.