
BEDS5
BATHS3
MLS#7090313
STATUSActive
PROPERTY TYPEResidential - Single Family
SUBDIVISIONUDC KIERLAND
SCHOOLParadise Valley Unified District
Property Description
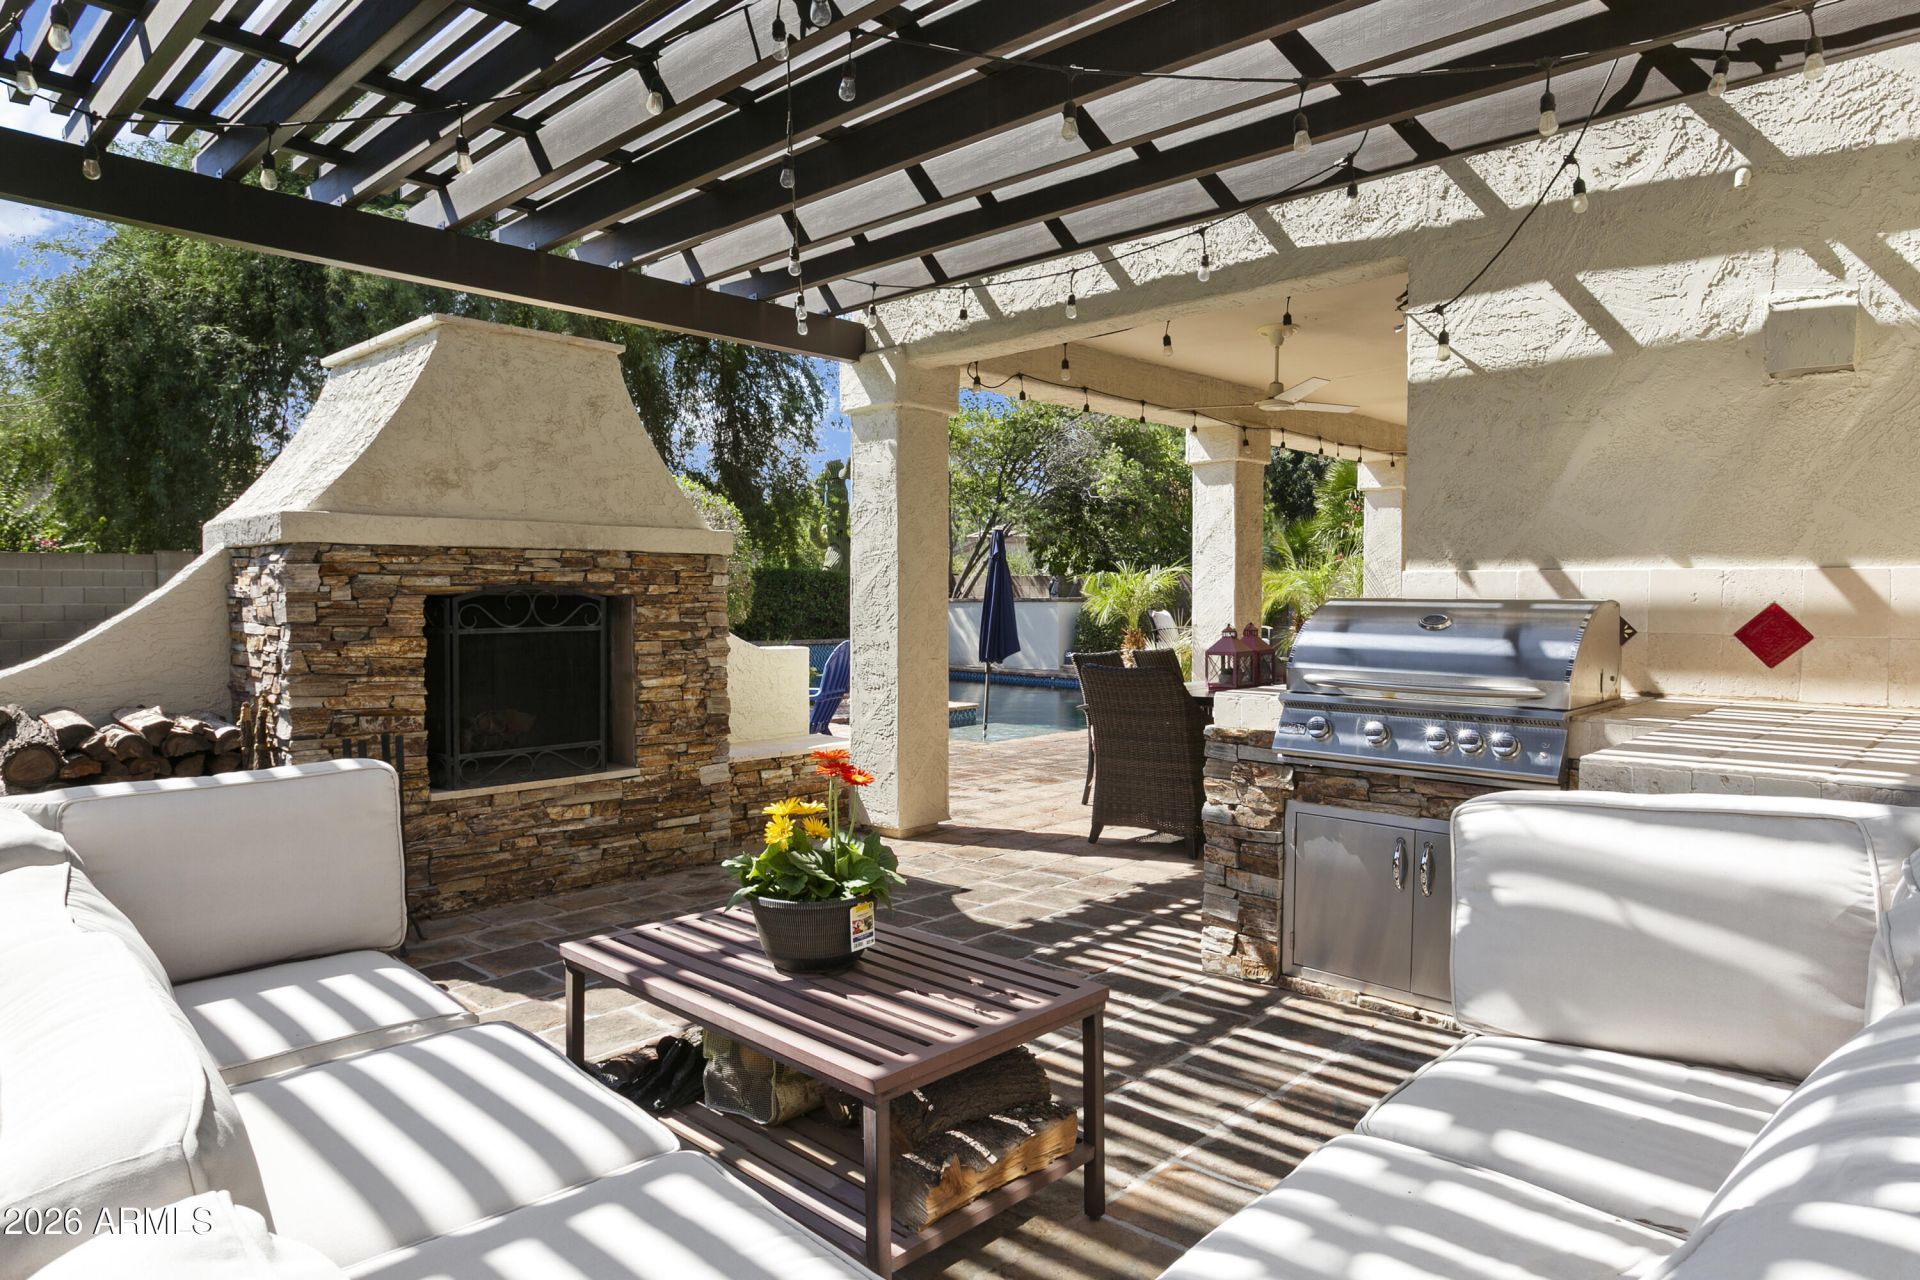
Ideally positioned in the highly sought-after Kierland community, this spacious 5-bedroom, 3-bathroom home sits directly across from the golf course and community green space, just moments from Kierland Commons and Scottsdale Quarter. Inside, soaring ceilings, expansive windows, warm wood flooring, and an open, light-filled layout create an inviting atmosphere throughout. The kitchen features crisp white cabinetry, granite countertops, stainless steel appliances, and generous prep and seating space, opening to the family room with a striking stone fireplace. The spacious primary suite offers dual closets and a well-appointed bath with dual vanities, soaking tub, and tiled walk-in shower. Outdoors, the private backyard is designed for year-round Arizona living with a sparkling pool and spa, covered patio and pergola, outdoor fireplace, built-in BBQ and refrigerator, and extensive paver decking. Roof underlayment has been replaced too! An exceptional opportunity to enjoy the Kierland lifestyle with golf, dining, shopping, and entertainment all close by.
Property Features
Property Type: Residential - Single Family
Cooling: Ceiling Fan(s), Central Air, Programmable Thmstat
Fenced: Yes
Fireplaces: 2
Garage: 3
Heating: Natural Gas
Home Style: Contemporary
Lot Size: 0.18 Acres
Roof Type: Tile
Stories: 2.0
Taxes: $5,546
Year Built: 1996
Feature Descriptions
Assoc. Fee Includes: Maintenance Grounds
Community Features: Biking/Walking Path
Days on Site: 37
Exterior: Wood Frame, Painted, Stucco
Exterior: Built-in Barbecue
Fee HOA: 260/Semi-Annually
Fireplace: Family Room, Gas, Exterior Fireplace
Flooring: Carpet, Tile, Wood
HOA Y/N: Yes
Interior: Full Bth Master Bdrm, Separate Shwr & Tub, Double Vanity, Eat-in Kitchen, Breakfast Bar, Pantry, Granite Counters, High Speed Internet, Upstairs, Vaulted Ceiling(s), 9+ Flat Ceilings
Laundry: Washer Hookup, Inside
Parking: Garage Door Opener, Direct Access, Electric Vehicle Charging Station(s), Attached Garage
Pool: Outdoor
Property Sub Type: Single Family Residence
Sewer: Public Sewer
Spa: Yes
Spa: Private
Swimming Pool: Yes
Water: Public
Local Schools
High School: Horizon High School
Middle School: Desert Shadows Middle School
Elementary School: Sandpiper Elementary School
School District: Paradise Valley Unified District
Listed By / Shown By
Listed By
Agency Name: Russ Lyon Sotheby's International Realty
Agency Phone: 480-287-5200
Shown By
Agency Title: Arizona Best Real Estate
Agency Phone: 480-948-4711

Estimate Your Payment
Estimated Payment
$ 3,482.85 per month $2,670.68 Principal & Interest $462.17 Property Tax $350.00 Homeowner's Insurance
6737 E Evans Drive | MLS# 7090313
This single family home located at 6737 E Evans Drive, Scottsdale, AZ 85254 is currently listed for sale with an asking price of $1,200,000. This property was built in 1996 and has 5 bedrooms. E Evans Drive is located in the UDC KIERLAND subdivision within the Paradise Valley Unified District school district. Search UDC KIERLAND real estate on www.arizonabest.com today.