
BEDS5
BATHS4
SQUARE FEET3,572
MLS#7056953
STATUSActive
PROPERTY TYPEResidential - Single Family
SUBDIVISIONSEVILLE PARCEL 26
SCHOOLChandler Unified District #80
Property Description
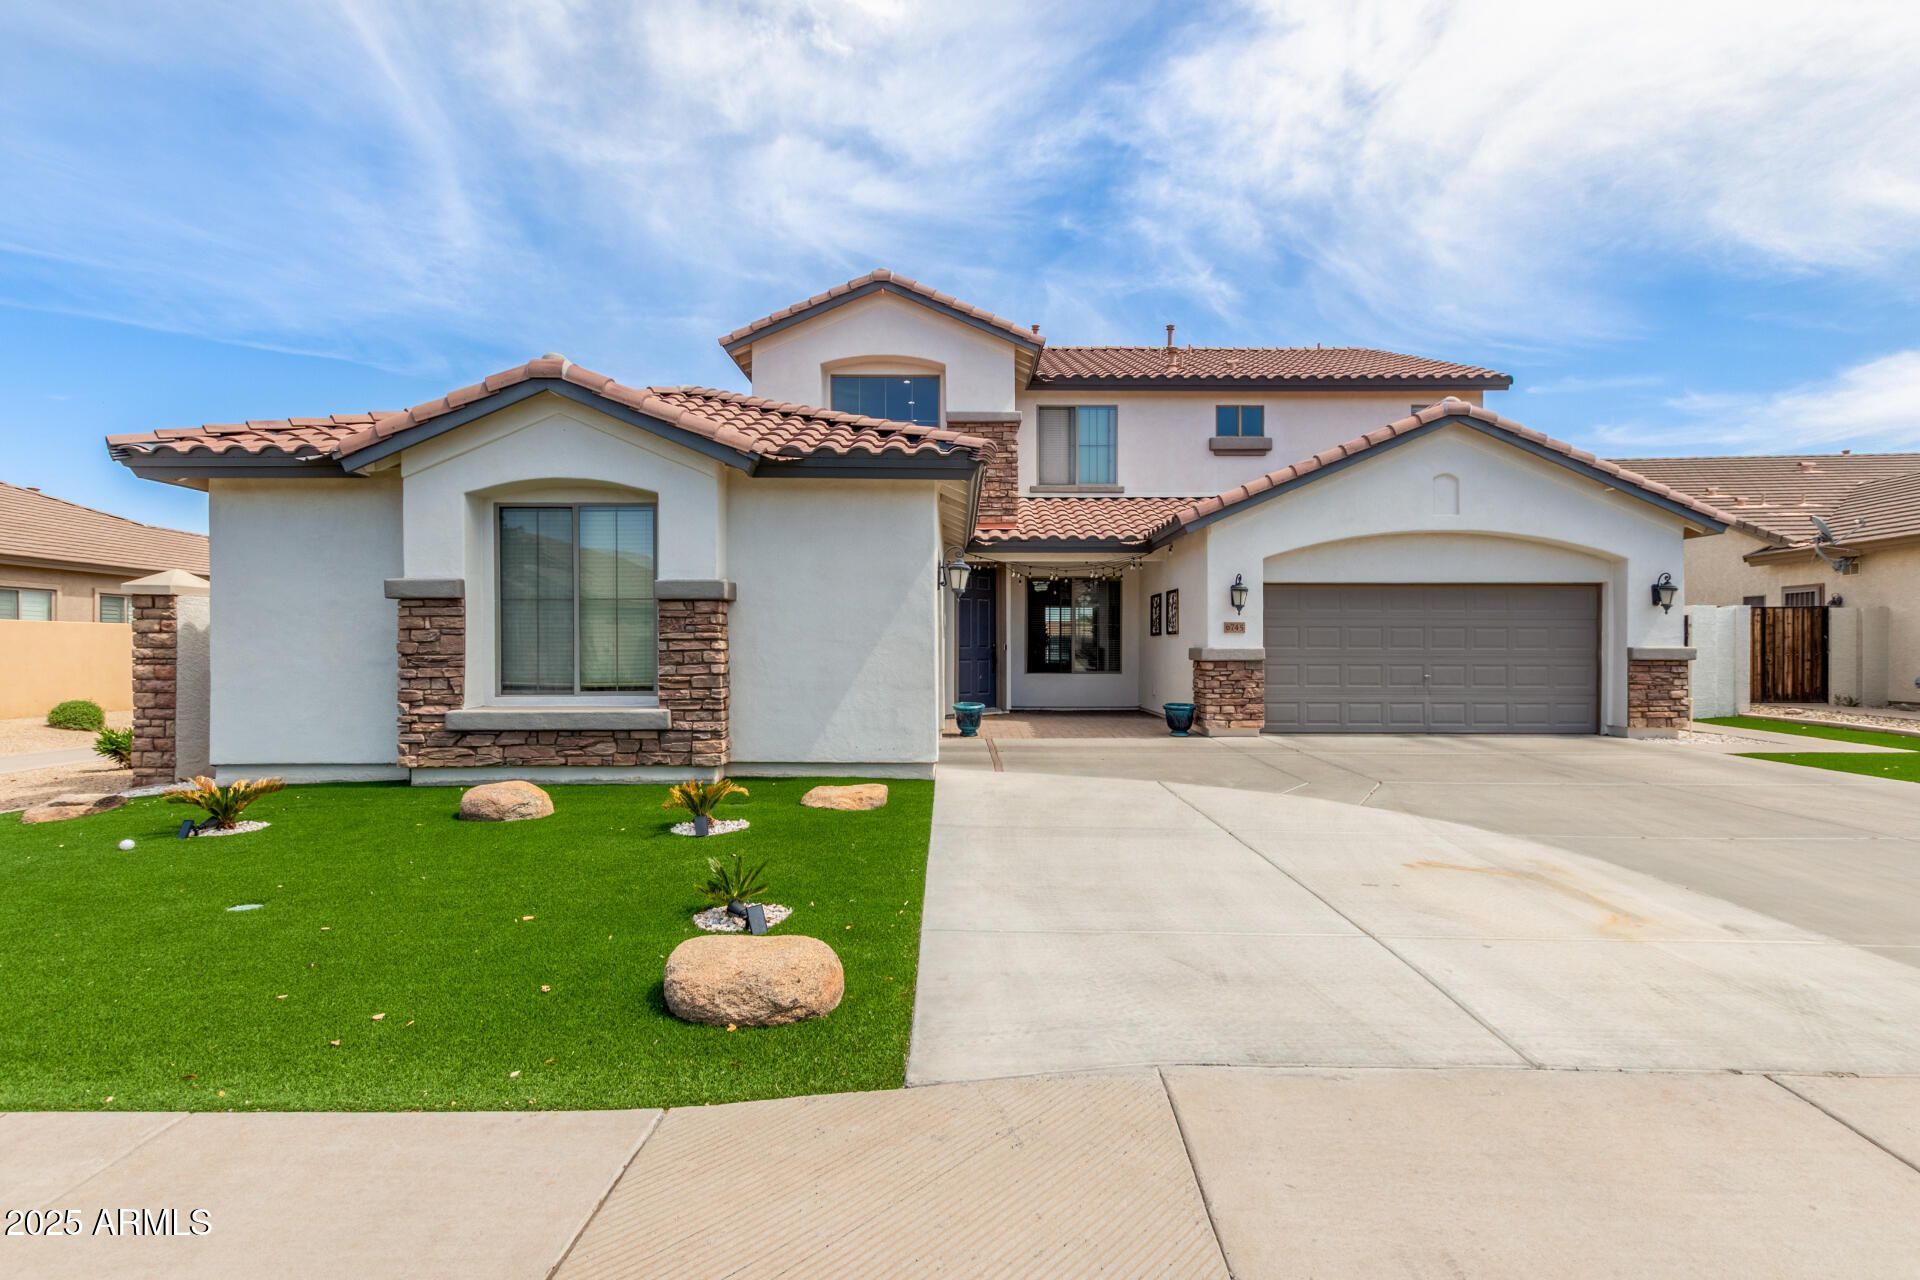
Live where the fairway becomes your backyard! Perfectly positioned on the 12th tee box within the prestigious Seville Golf & Country Club community, this impressive Seville Golf and Country Club community! This spectacular 5 bedroom, 3 bathroom + a private office/den estate has had $150k put into the home. You first notice the stunning curb appeal with stone accents and an impressive 3-car garage, the home opens to sophisticated living spaces with designer lighting, tile flooring, and upscale finishes throughout. The gourmet kitchen shines with quartz countertops, stainless steel appliances, custom cabinetry, a walk-in pantry and an oversized island with breakfast-bar seating. Retreat to the lavish owners suite with a spa-inspired ensuite designed for ultimate relaxation. Versatile den is ideal for an office, while the flexible loft can be used as an entertainment area. Lets not forget about the wonderful backyard, where youll enjoy scenic golf course views, a covered patio, gazebo w/a built-in BBQ, sparkling pool, and spa, perfect for relaxing or hosting unforgettable gatherings. This exceptional gem is a dream come true!As an added bonus, a 6-seater golf cart is included with the home
Property Features
Property Type: Residential - Single Family
Cooling: Ceiling Fan(s), Central Air
Fenced: Yes
Garage: 3
Heating: Natural Gas
Home Style: Ranch
Lot Size: 0.21 Acres
Roof Type: Tile
Stories: 2.0
Taxes: $4,273
Year Built: 2008
Feature Descriptions
Assoc. Fee Includes: Maintenance Grounds
Community Features: Community Spa Htd, Concierge, Golf, Tennis Court(s), Playground, Biking/Walking Path, Clubhouse, Community Media Room, Fitness Center
Days on Site: 70
Exterior: Wood Frame, Painted, Stucco, Stone
Exterior: Built-in Barbecue
Fee HOA: 618/Semi-Annually
Flooring: Carpet, Tile
HOA Y/N: Yes
Interior: Full Bth Master Bdrm, Separate Shwr & Tub, Double Vanity, Breakfast Bar, Pantry, Kitchen Island, Non-laminate Counter, High Speed Internet, Master Downstairs, 9+ Flat Ceilings
Laundry: Washer Hookup, Inside
Parking: Side Vehicle Entry, Garage Door Opener, Direct Access
Pool: Fenced, Play Pool, Variable Speed Pump, Outdoor
Property Sub Type: Single Family Residence
Sewer: Public Sewer
Spa: Yes
Spa: Private, Heated
Swimming Pool: Yes
Water: Public
Local Schools
High School: Dr. Camille Casteel High School
Middle School: Willie & Coy Payne Jr. High
Elementary School: Riggs Elementary
School District: Chandler Unified District #80
Listed By / Shown By
Listed By
Agency Name: Fathom Realty
Agency Phone: 877-661-1977
Shown By
Agency Title: Arizona Best Real Estate
Agency Phone: 480-948-4711

Estimate Your Payment
Estimated Payment
$ 2,983.07 per month $2,322.60 Principal & Interest $356.08 Property Tax $304.38 Homeowner's Insurance
6745 S Rachael Way | MLS# 7056953
This single family home located at 6745 S Rachael Way, Gilbert, AZ 85298 is currently listed for sale with an asking price of $1,043,600. This property was built in 2008 and has 5 bedrooms with 3572 sq. ft. S Rachael Way is located in the SEVILLE PARCEL 26 subdivision within the Chandler Unified District #80 school district. Search SEVILLE PARCEL 26 real estate on www.arizonabest.com today.