
BEDS3
BATHS2
MLS#7095268
STATUSActive
PROPERTY TYPEResidential - Single Family
SUBDIVISIONSONOMA
SCHOOLDeer Valley Unified District
Property Description
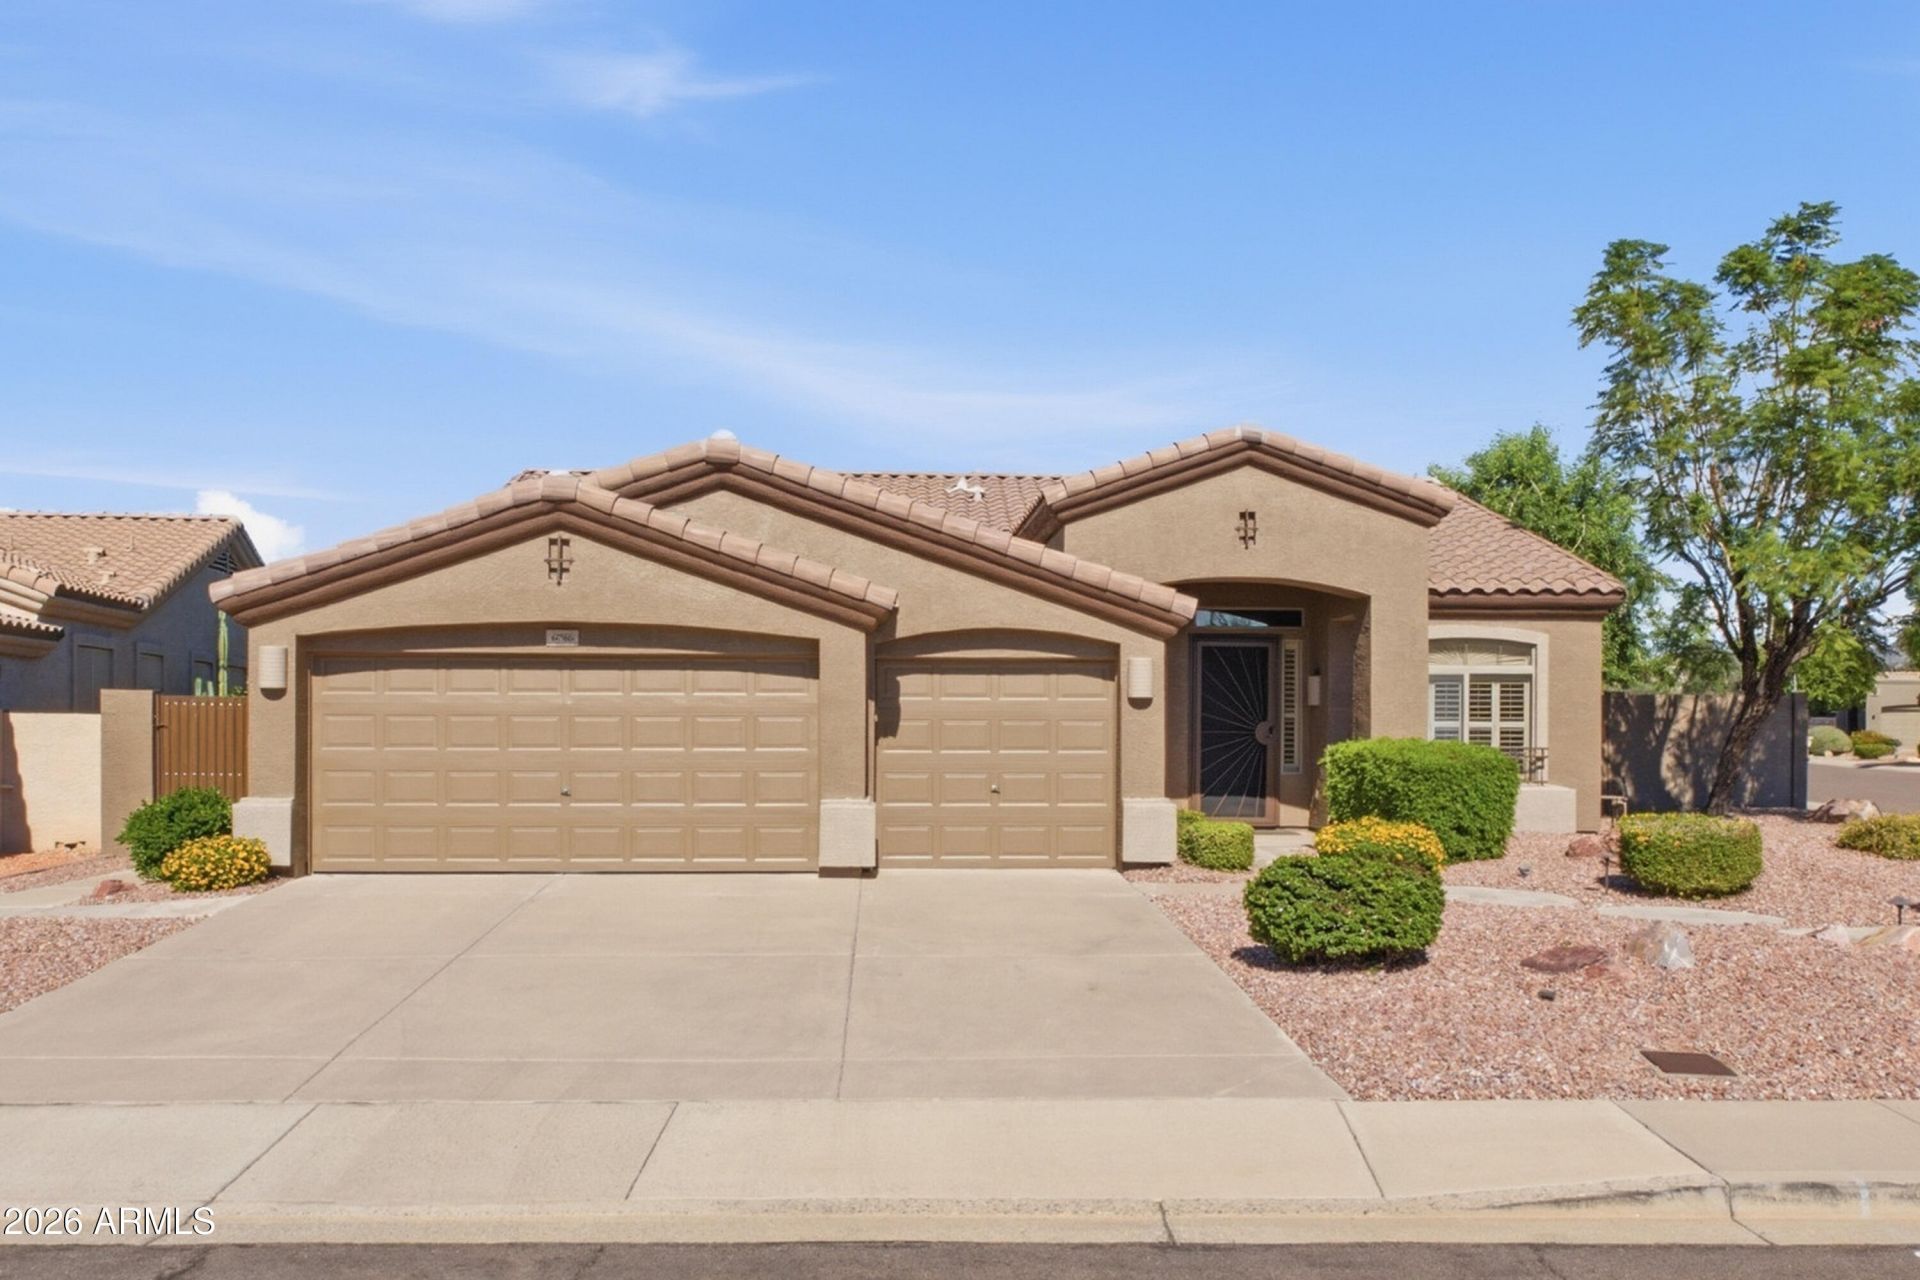
Discover one-level living in one of Glendales desired neighborhoods. Situated on a spacious corner lot this home offers a versatile study or den. Its architectural character blends Santa Barbara, Tuscan, & Territorial/Santa Fe influences for a warm SW feel. Raised ceilings, tile flooring, & a gas fireplace create a welcoming setting for living & entertaining. Kitchen features granite, center island, pantry, & appl updated in 2008. Primary ste includes walk-in closet & garden tub. Enjoy outdoor living with cov patio, fenced backyard, landscaped front & rear yards, sprinkler/drip irrigation, & a storage shed. Notable updates include ext paint, a roof replacement June 2020, heating & cooling updated 2019, & flooring updated in 2008. Furniture, audio/video equipment, & more included /sale.
Property Features
Property Type: Residential - Single Family
Cooling: Ceiling Fan(s), Central Air, Programmable Thmstat
Fenced: Yes
Fireplaces: 1
Garage: 3 car attached
Heating: Natural Gas, Forced Air
Home Style: Territorial/Santa Fe, Santa Barbara/Tuscan
Lot Size: 0.21 Acres
Roof Type: Tile
Stories: 1.0
Taxes: $2,487
Year Built: 1997
Feature Descriptions
Assoc. Fee Includes: Maintenance Grounds, Other (See Remarks)
Community Features: Lake, Playground, Biking/Walking Path
Days on Site: 2
Exterior: Wood Frame, Stucco
Exterior: Storage, Other, Built-in Barbecue
Fee HOA: 450/Semi-Annually
Fireplace: Family Room, Two Way Fireplace, Gas
Flooring: Tile
Furnished: Yes
HOA Y/N: Yes
Interior: Full Bth Master Bdrm, Separate Shwr & Tub, Double Vanity, Eat-in Kitchen, Pantry, Kitchen Island, Granite Counters, High Speed Internet, 9+ Flat Ceilings, Furnished(See Rmrks)
Laundry: Inside
Parking: Garage Door Opener, Attchd Gar Cabinets, Separate Strge Area, Attached Garage, Off Street
Property Sub Type: Single Family Residence
Sewer: Public Sewer
Utilities: Natural Gas Connected
Water: Public
Local Schools
High School: Mountain Ridge High School
Middle School: Hillcrest Middle School
Elementary School: Sierra Verde STEAM Academy
School District: Deer Valley Unified District
Listed By / Shown By
Listed By
Agency Name: Russ Lyon Sotheby's International Realty
Agency Phone: 928-227-2435
Shown By
Agency Title: Arizona Best Real Estate
Agency Phone: 480-948-4711

Estimate Your Payment
Estimated Payment
$ 1,702.49 per month $1,321.99 Principal & Interest $207.25 Property Tax $173.25 Homeowner's Insurance
6756 W Lone Cactus Drive | MLS# 7095268
This single family home located at 6756 W Lone Cactus Drive, Glendale, AZ 85308 is currently listed for sale with an asking price of $594,000. This property was built in 1997 and has 3 bedrooms. W Lone Cactus Drive is located in the SONOMA subdivision within the Deer Valley Unified District school district. Search SONOMA real estate on www.arizonabest.com today.