
BEDS5
BATHS3
SQUARE FEET3,312
MLS#7043971
STATUSActive
PROPERTY TYPEResidential - Single Family
SUBDIVISIONCARRIAGE TRAILS UNIT 3 (TR A B)
SCHOOLCave Creek Unified District
Property Description
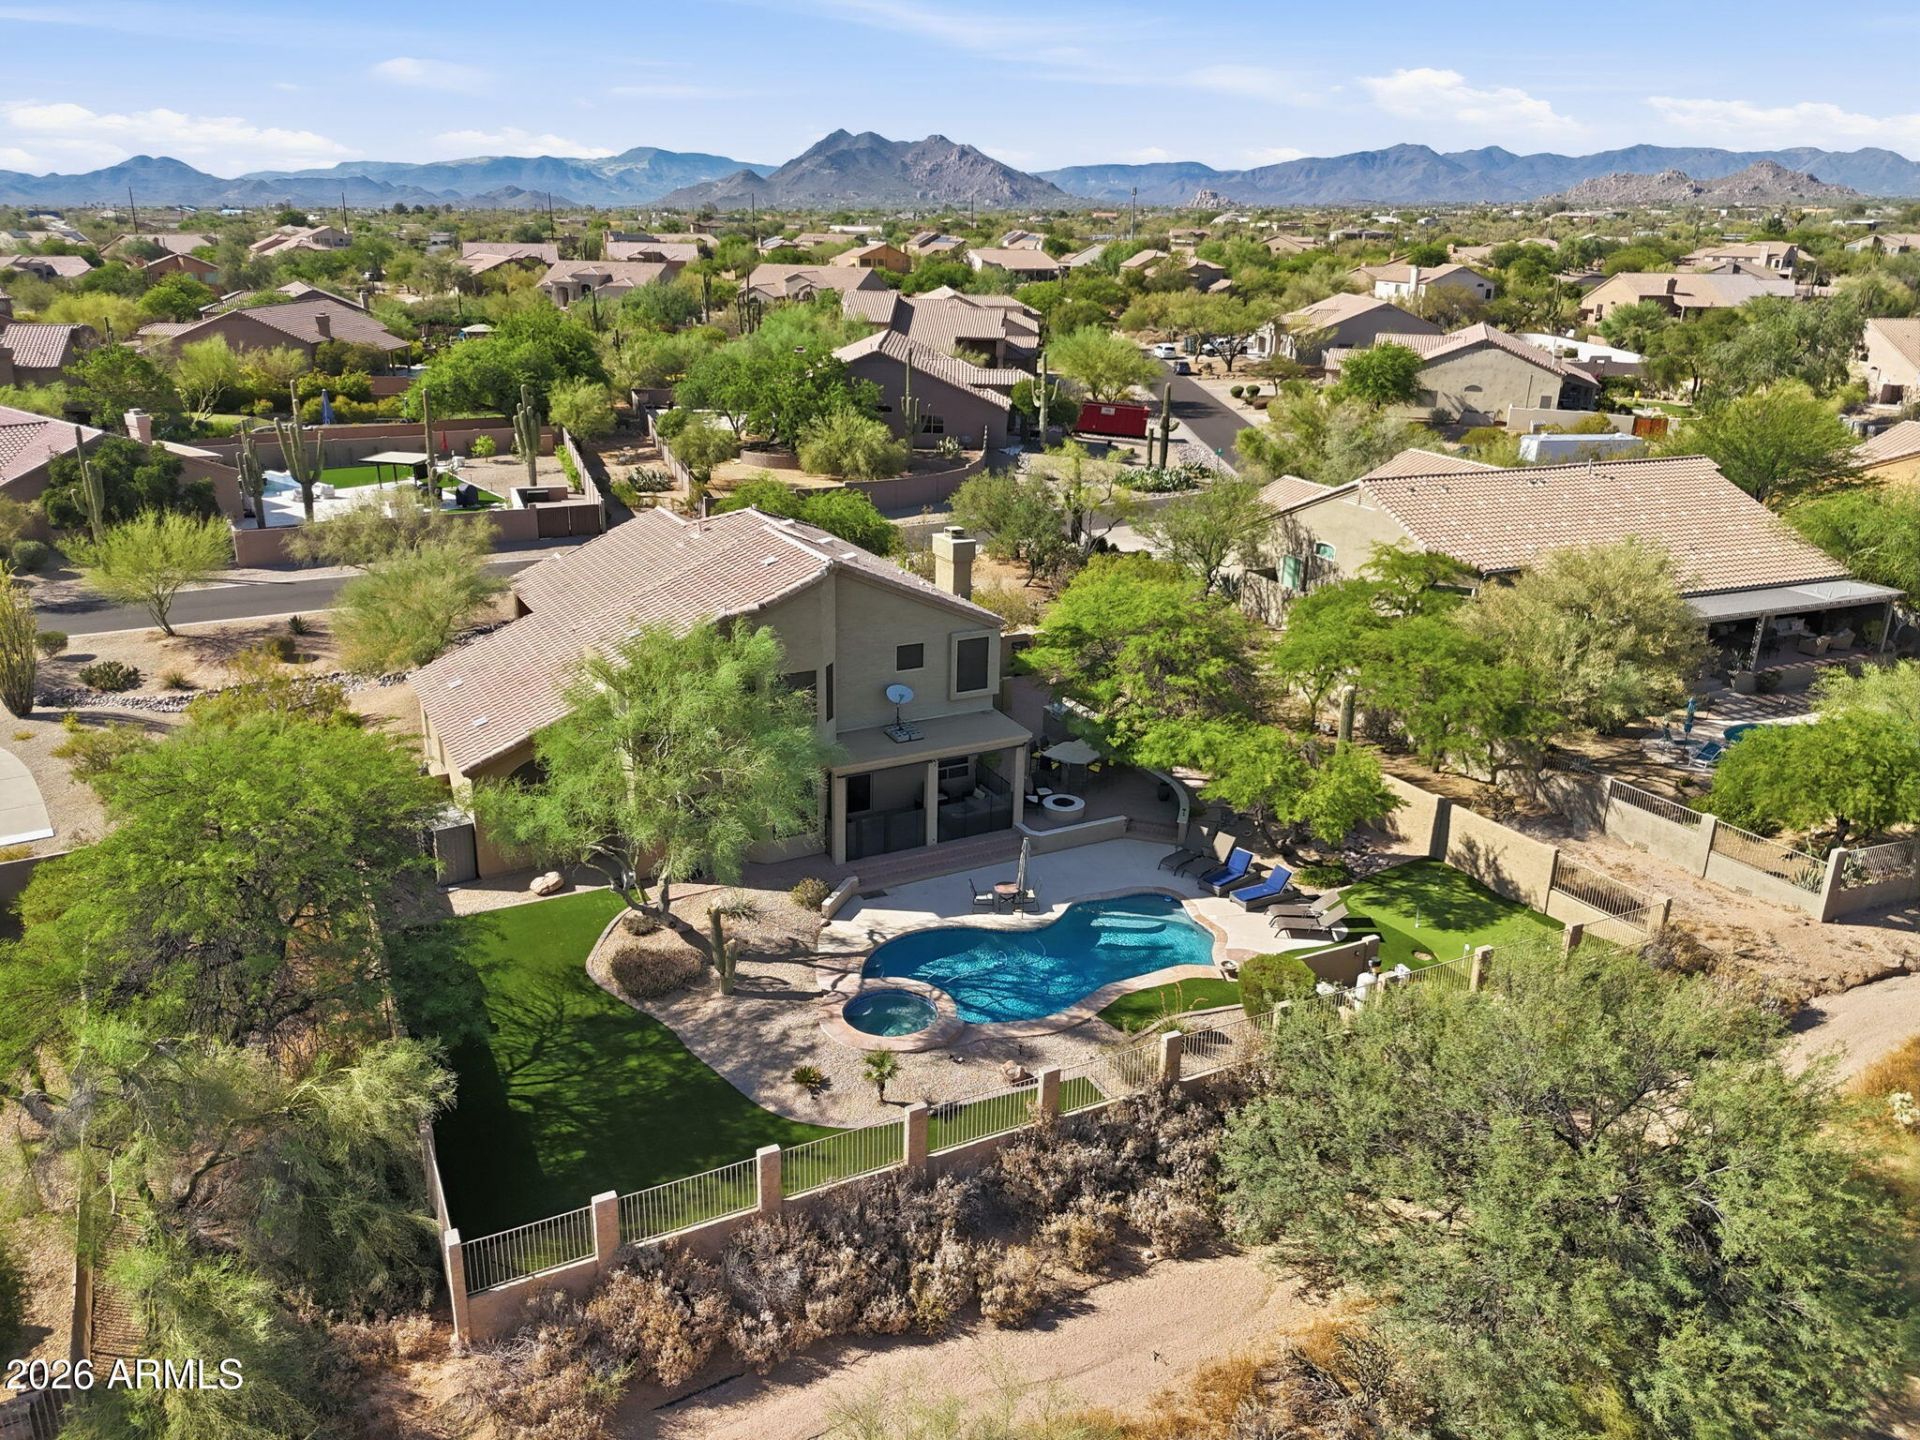
Welcome to this luxury Scottsdale home featuring 5 bedrooms, 3 bathrooms on over half an acre. You wont ever want to leave!Inside, youll find soaring ceilings, natural light, multiple living spaces perfect for entertaining, and a dream kitchen. Downstairs offers a bedroom and full bathroom, with four more bedrooms and two full bathrooms upstairs. Enjoy the fully renovated spa-like primary bathroom and dual walk-in closets.The best part of any Arizona home is the backyard, this one does not disappoint! With a refinished PebbleTec pool and spa, putting green, low-maintenance turf, fire pit, and outdoor grilling area, you can truly enjoy Arizonas best days.Enjoy your private oasis while still just 20 minutes of DC Ranch, TPC Scottsdale, and endless dining and entertainment.
Property Features
Property Type: Residential - Single Family
Cooling: Ceiling Fan(s), Central Air, Programmable Thmstat
Fenced: Yes
Fireplaces: 1
Garage: 4 car attached
Heating: Natural Gas
Lot Size: 0.52 Acres
Roof Type: Tile
Stories: 2.0
Taxes: $2,371
Year Built: 1996
Feature Descriptions
Assoc. Fee Includes: Maintenance Grounds
Days on Site: 57
Exterior: Wood Frame, Painted, Stucco
Exterior: Other, Built-in Barbecue
Fee HOA: 280/Annually
Fireplace: Family Room, Gas, Fire Pit
Flooring: Carpet, Vinyl
HOA Y/N: Yes
Interior: Full Bth Master Bdrm, Separate Shwr & Tub, Double Vanity, Pantry, Kitchen Island, Granite Counters, High Speed Internet, Upstairs, Vaulted Ceiling(s), 9+ Flat Ceilings, Wet Bar
Laundry: Inside
Parking: Garage Door Opener, Attchd Gar Cabinets, Direct Access, Attached Garage
Pool: Play Pool, Variable Speed Pump, Outdoor
Property Sub Type: Single Family Residence
Spa: Yes
Spa: Private, Heated
Swimming Pool: Yes
Water: Public
Local Schools
High School: Cactus Shadows High School
Middle School: Sonoran Trails Middle School
Elementary School: Desert Sun Academy
School District: Cave Creek Unified District
Listed By / Shown By
Listed By
Agency Name: Good Oak Real Estate
Agency Phone: 480-539-4775
Shown By
Agency Title: Arizona Best Real Estate
Agency Phone: 480-948-4711

Estimate Your Payment
Estimated Payment
$ 3,646.19 per month $3,049.03 Principal & Interest $197.58 Property Tax $399.58 Homeowner's Insurance
6775 E Horned Owl Trail | MLS# 7043971
This single family home located at 6775 E Horned Owl Trail, Scottsdale, AZ 85266 is currently listed for sale with an asking price of $1,370,000. This property was built in 1996 and has 5 bedrooms with 3312 sq. ft. E Horned Owl Trail is located in the CARRIAGE TRAILS UNIT 3 (TR A B) subdivision within the Cave Creek Unified District school district. Search CARRIAGE TRAILS UNIT 3 (TR A B) real estate on www.arizonabest.com today.