
BEDS4
BATHS3
SQUARE FEET2,740
MLS#7030965
STATUSActive
PROPERTY TYPEResidential - Single Family
SUBDIVISIONSEVILLE PARCEL 26
SCHOOLChandler Unified District #80
Property Description
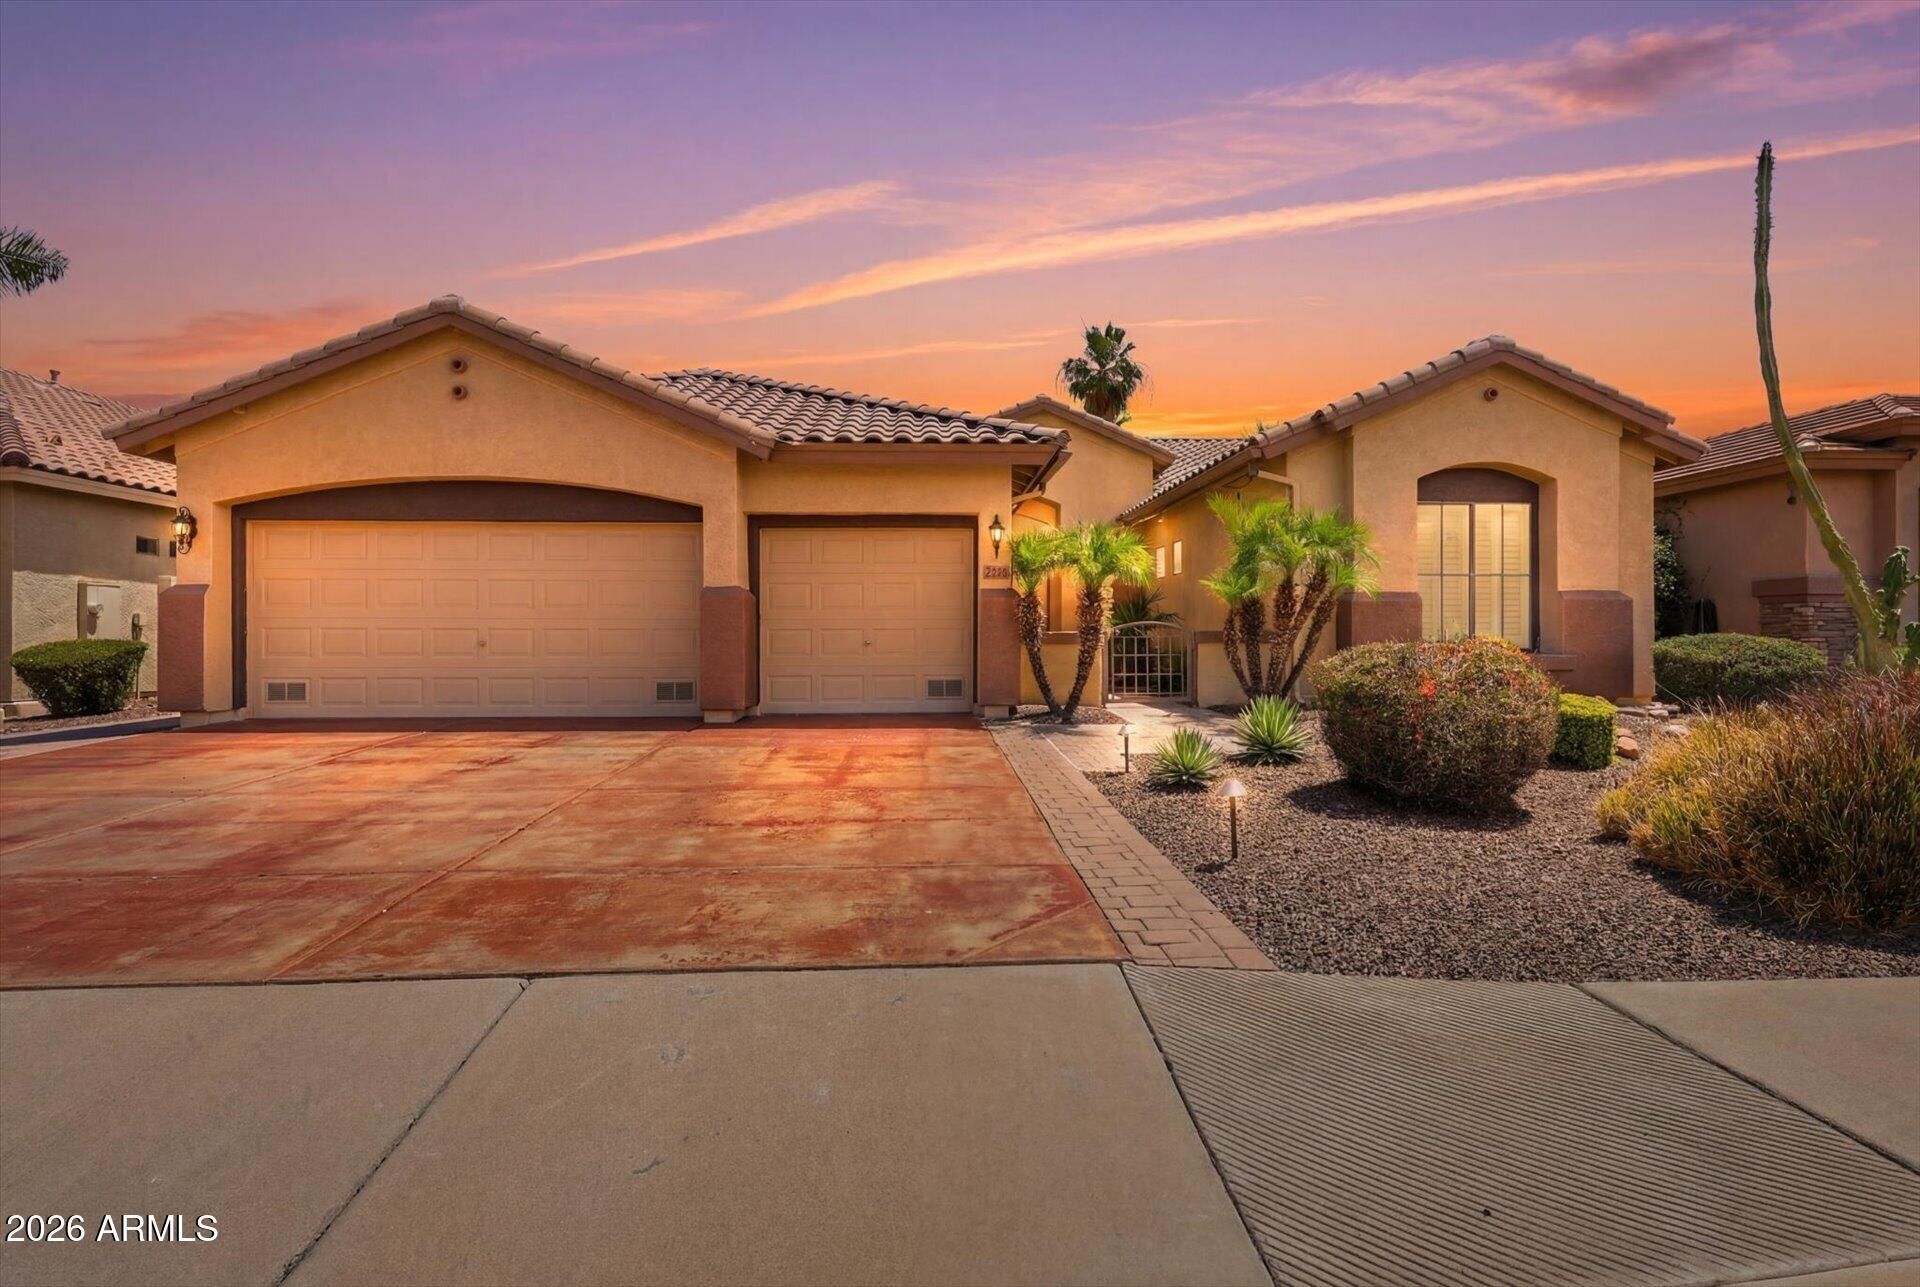
Beautifully maintained home situated on the 11th fairway of Seville Golf & Country Club! Featuring over 9-foot ceilings, this move-in-ready home offers a bright, open floorplan. The spacious kitchen includes granite countertops, crown-molded cabinetry, a large island, pull-out storage, and a dual-fuel range. The private primary suite features patio access, a separate tiled shower, and soaking tub. Enjoy an extended garage with epoxy floors and utility sink. The resort-style backyard boasts a sparkling pool with travertine decking, built-in BBQ, gas fire pit, and stunning golf course views. Community amenities include a clubhouse, tennis courts, fitness center, and heated pool, all just minutes from shopping, dining, and the Loop 202 San Tan Freeway.
Property Features
Property Type: Residential - Single Family
Cooling: Ceiling Fan(s), Central Air
Fenced: Yes
Fireplaces: 1
Garage: 3 car attached
Heating: Natural Gas
Lot Size: 0.22 Acres
Roof Type: Tile
Stories: 1.0
Taxes: $4,083
Year Built: 2006
Feature Descriptions
Assoc. Fee Includes: Maintenance Grounds
Community Features: Golf, Tennis Court(s), Playground, Biking/Walking Path, Clubhouse, Fitness Center
Days on Site: 133
Exterior: Wood Frame, Painted, Stucco
Exterior: Built-in Barbecue
Fee HOA: 618/Semi-Annually
Fireplace: Family Room, Gas, Exterior Fireplace, Fire Pit
Flooring: Tile
HOA Y/N: Yes
Interior: Full Bth Master Bdrm, Separate Shwr & Tub, Double Vanity, Eat-in Kitchen, Breakfast Bar, Pantry, Kitchen Island, Granite Counters, 9+ Flat Ceilings
Laundry: Washer Hookup, Inside
Parking: Extended Length Garage, Garage Door Opener, Attchd Gar Cabinets
Pool: Heated, Play Pool, Variable Speed Pump
Property Sub Type: Single Family Residence
Sewer: Public Sewer
Special View Info: Mountain(s)
Swimming Pool: Yes
Water: Public
Local Schools
High School: Basha High School
Middle School: Willie & Coy Payne Jr. High
Elementary School: Riggs Elementary
School District: Chandler Unified District #80
Listed By / Shown By
Listed By
Agency Name: eXp Realty
Agency Phone: 888-897-7821
Shown By
Agency Title: Arizona Best Real Estate
Agency Phone: 480-948-4711

Estimate Your Payment
Estimated Payment
$ 2,580.59 per month $1,980.75 Principal & Interest $340.25 Property Tax $259.58 Homeowner's Insurance
6781 S Rachael Way | MLS# 7030965
This single family home located at 6781 S Rachael Way, Gilbert, AZ 85298 is currently listed for sale with an asking price of $890,000. This property was built in 2006 and has 4 bedrooms with 2740 sq. ft. S Rachael Way is located in the SEVILLE PARCEL 26 subdivision within the Chandler Unified District #80 school district. Search SEVILLE PARCEL 26 real estate on www.arizonabest.com today.