
BEDS3
BATHS2
SQUARE FEET1,386
MLS#7050979
STATUSActive
PROPERTY TYPEResidential - Single Family
SUBDIVISIONHILLCREST RANCH PARCEL B LOT 134-246__TR A-F
SCHOOLDeer Valley Unified District
Property Description
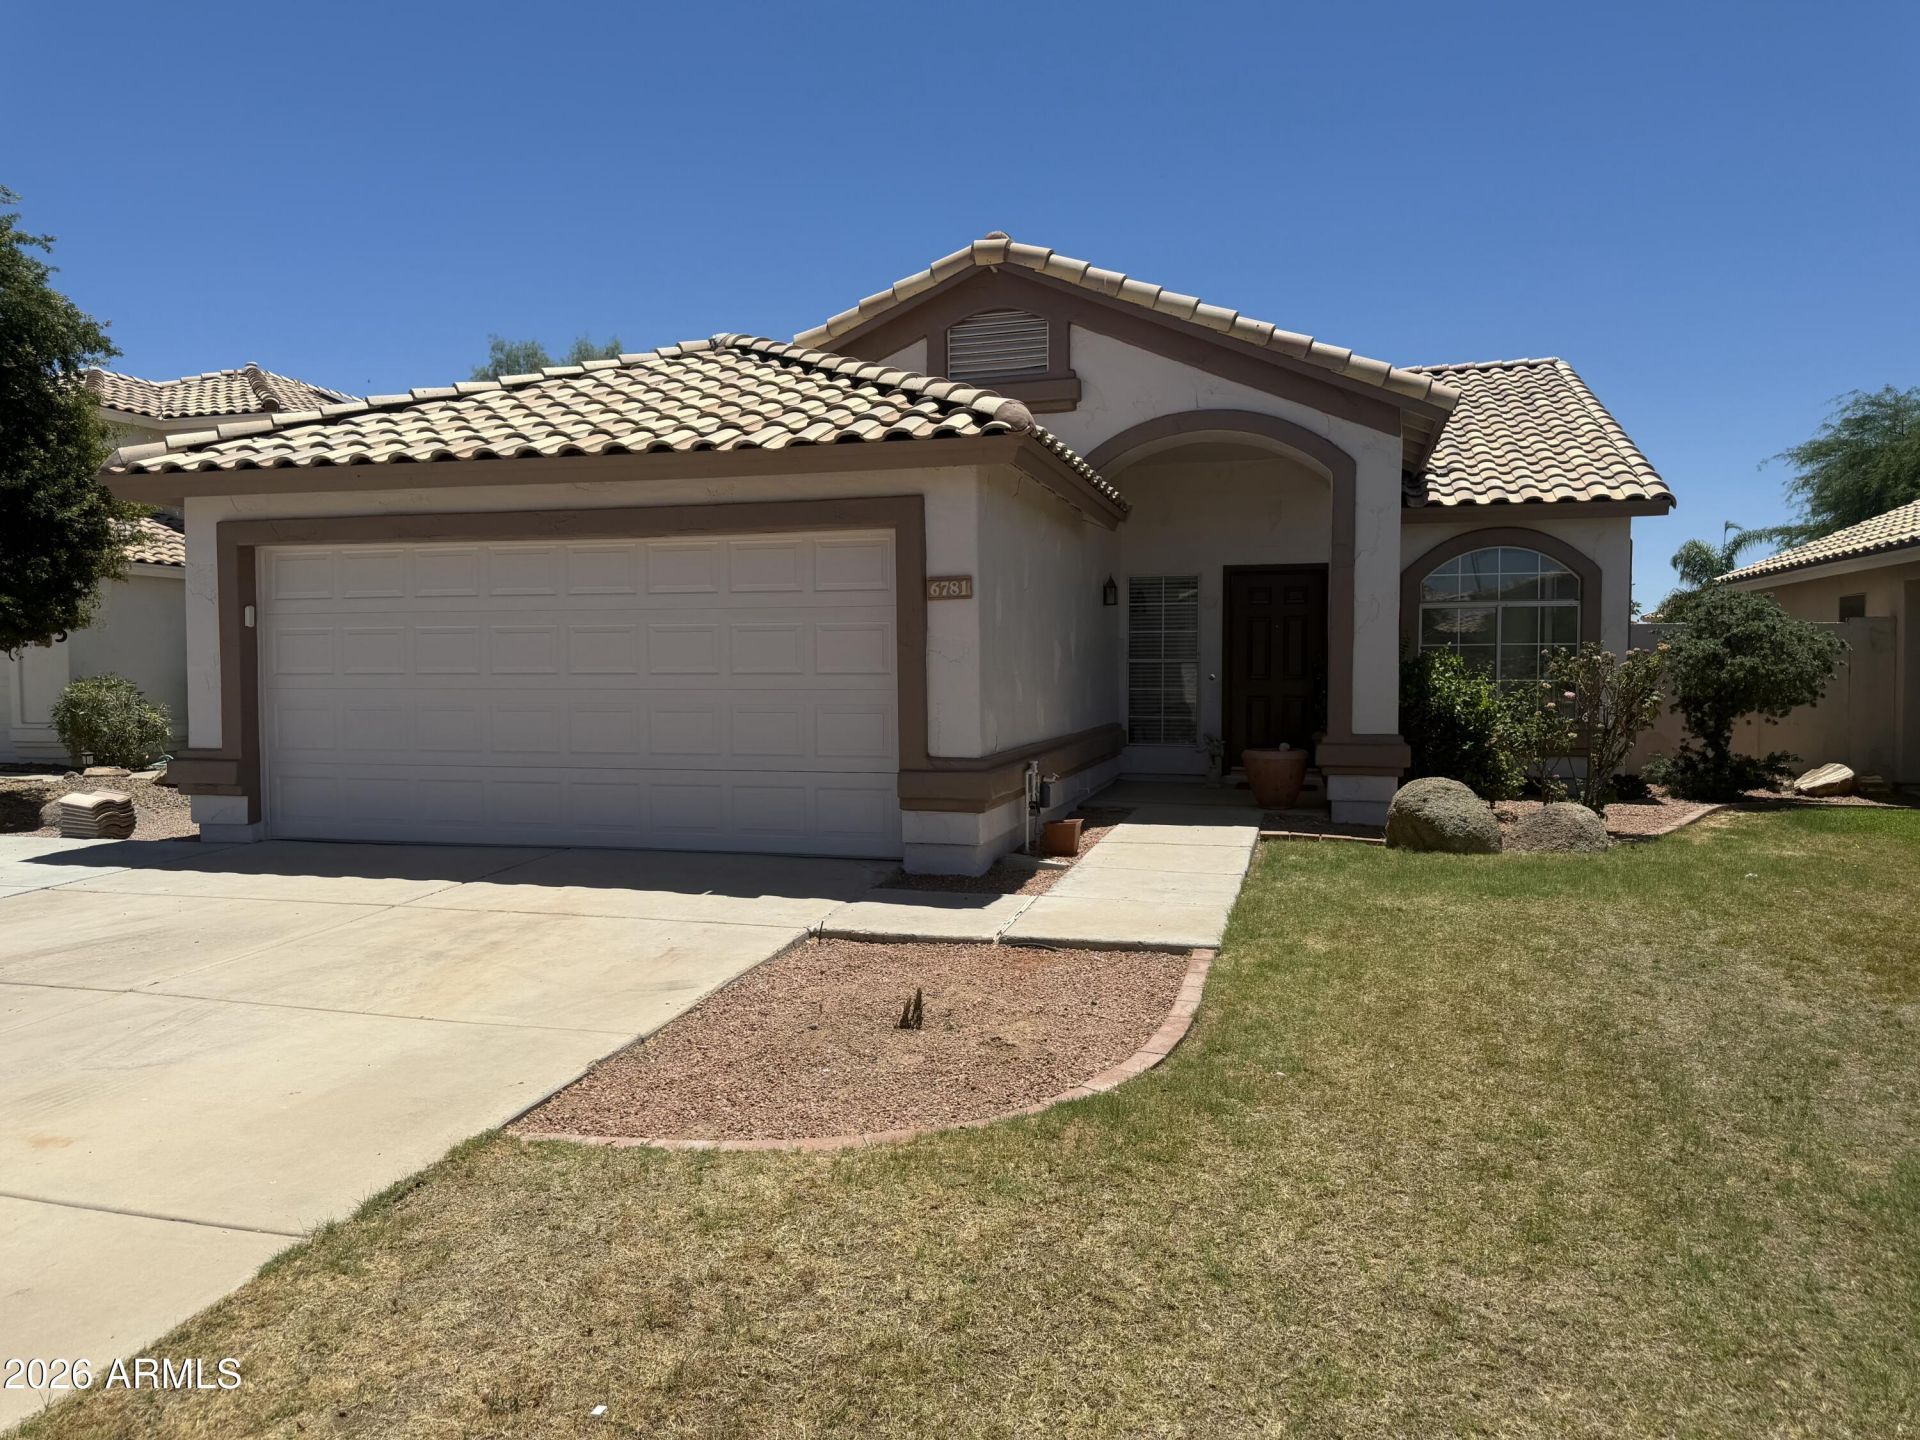
Rare opportunity in sought-after Hillcrest Ranch! This stunning 3-bedroom, 2-bath home is tucked away in a cul-de-sac near top-rated schools, parks, shopping, and restaurants. Over $90,000 in recent upgrades make this home truly move-in ready. Features include gorgeous new cabinetry, quartz countertops, All new luxury vinyl flooring, new updated baseboards, fresh interior and exterior paint. New fixtures in all bathrooms and kitchen, as well as new light fixtures/fans. Recessed lighting was added in the kitchen. New blinds throughout Back roof redone in 2020 and new roof in front 2026. The PebbleTec play pool and cool decking have been beautifully refreshed, and all appliances--including the refrigerator--are included. Every detail has been thoughtfully completed. Homes this updated in this location rarely become available--dont miss it!
Property Features
Property Type: Residential - Single Family
Cooling: Ceiling Fan(s), Central Air
Fenced: Yes
Garage: 2 car attached
Heating: Forced Air
Lot Size: 0.14 Acres
Roof Type: Tile
Stories: 1.0
Taxes: $1,552
Year Built: 1992
Feature Descriptions
Assoc. Fee Includes: Maintenance Grounds
Community Features: Playground, Biking/Walking Path
Exterior: Block, Stucco
Fee HOA: 127/Quarterly
Flooring: Vinyl
HOA Y/N: Yes
Interior: 3/4 Bath Master Bdrm, Double Vanity, Eat-in Kitchen, Breakfast Bar, Kitchen Island, Non-laminate Counter, Quartz Countertops, High Speed Internet, Vaulted Ceiling(s), No Interior Steps
Laundry: Engy Star (See Rmks), Washer Hookup, Inside
Parking: Garage Door Opener, Attchd Gar Cabinets, Direct Access, Attached Garage
Pool: Play Pool, Variable Speed Pump, Outdoor
Property Sub Type: Single Family Residence
Swimming Pool: Yes
Utilities: See Remarks
Water: Public
Local Schools
High School: Mountain Ridge High School
Middle School: Hillcrest Middle School
Elementary School: Copper Creek Elementary School
School District: Deer Valley Unified District
Listed By / Shown By
Listed By
Agency Name: RE/MAX Fine Properties
Agency Phone: 623-643-1000
Shown By
Agency Title: Arizona Best Real Estate
Agency Phone: 480-948-4711

Estimate Your Payment
Estimated Payment
$ 1,304.88 per month $1,039.34 Principal & Interest $129.33 Property Tax $136.21 Homeowner's Insurance
6781 W Louise Drive | MLS# 7050979
This single family home located at 6781 W Louise Drive, Glendale, AZ 85310 is currently listed for sale with an asking price of $467,000. This property was built in 1992 and has 3 bedrooms with 1386 sq. ft. W Louise Drive is located in the HILLCREST RANCH PARCEL B LOT 134-246__TR A-F subdivision within the Deer Valley Unified District school district. Search HILLCREST RANCH PARCEL B LOT 134-246__TR A-F real estate on www.arizonabest.com today.