
BEDS5
BATHS3
MLS#7099776
STATUSActive
PROPERTY TYPEResidential - Single Family
SUBDIVISIONSILVERHAWKE
SCHOOLGilbert Unified District
Property Description
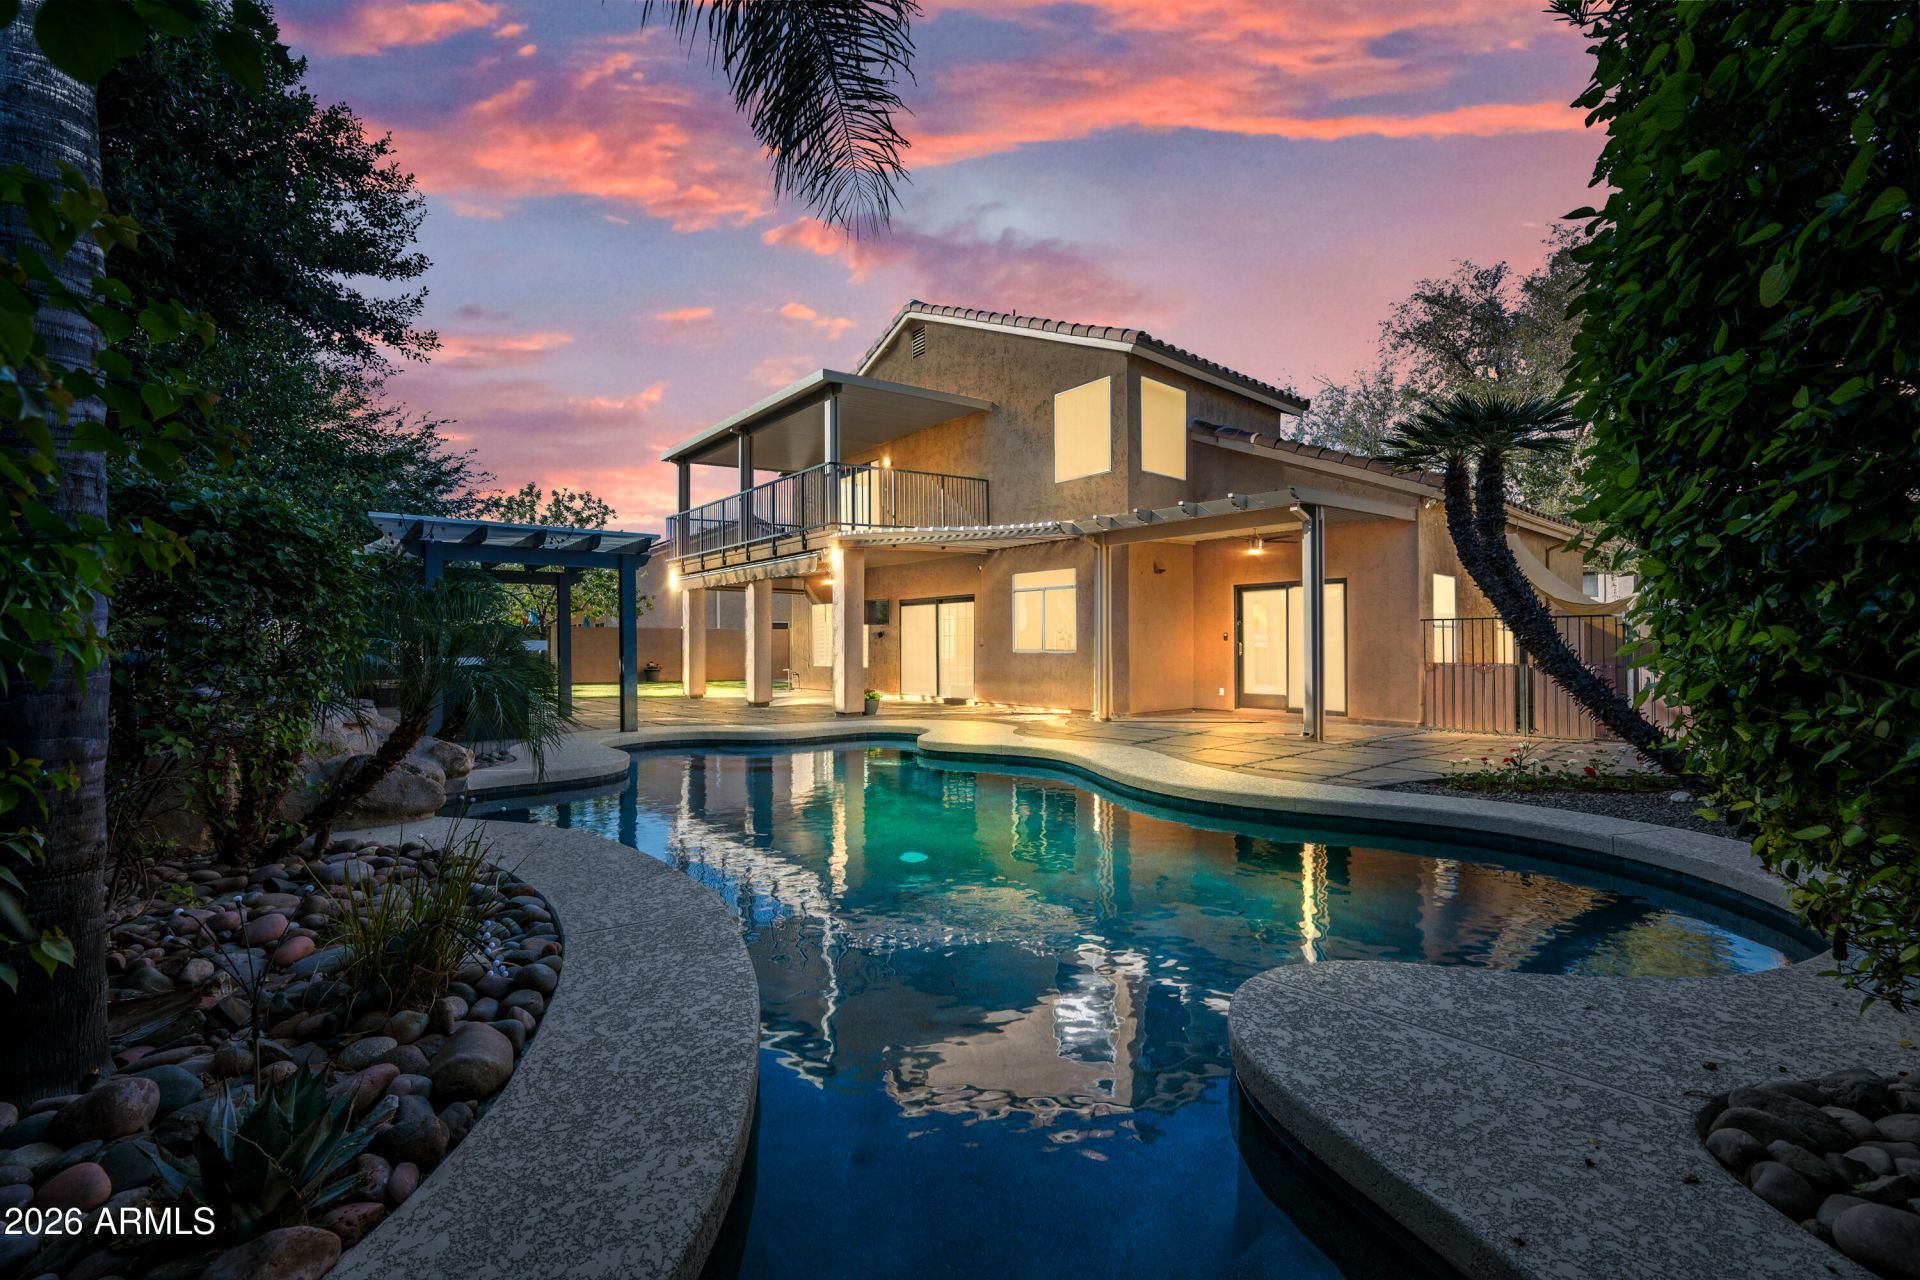
Okay, friends, Im thrilled to show you this one! This five-bedroom, three-bath, two-story home features hardwood floors, a freshly painted interior, a private downstairs office or gym, and a Murphy bed in one bedroom. But wait until you see the backyard! Enjoy your resort-style escape with a pool, above-ground spa, water feature, built-in BBQ, gas fire pit, synthetic turf, and covered seating areas perfect for relaxing or entertaining. A $20,000 ductwork upgrade enhances airflow and indoor air quality, with potential benefits for allergy sufferers and energy efficiency. Less than 2 miles from Downtown Gilbert, its a 10-minute bike ride to dining and shopping, with easy freeway access. Come see it with me--youre going to love it!
Property Features
Property Type: Residential - Single Family
Cooling: Ceiling Fan(s), Central Air, Programmable Thmstat
Fenced: Yes
Fireplaces: 1
Garage: 3
Heating: Natural Gas, Forced Air
Home Style: Ranch
Lot Size: 0.20 Acres
Roof Type: Tile
Stories: 2.0
Taxes: $2,552
Year Built: 1995
Feature Descriptions
Assoc. Fee Includes: Maintenance Grounds
Community Features: Playground, Biking/Walking Path
Days on Site: 1
Exterior: Block, Wood Frame, Stucco
Exterior: Balcony, Storage, Built-in Barbecue
Fee HOA: 198.25/Quarterly
Fireplace: Family Room, Gas, Fire Pit
Flooring: Stone, Wood
HOA Y/N: Yes
Interior: Full Bth Master Bdrm, Separate Shwr & Tub, Double Vanity, Bidet, Breakfast Bar, Pantry, Kitchen Island, Non-laminate Counter, High Speed Internet, Upstairs, Vaulted Ceiling(s)
Laundry: Inside
Parking: Garage Door Opener, Separate Strge Area, Direct Access
Pool: Play Pool, Variable Speed Pump, Outdoor
Property Sub Type: Single Family Residence
Sewer: Public Sewer, Sewer-In & Connected
Spa: Yes
Spa: Private, Above Ground, Heated
Swimming Pool: Yes
Water: Public
Local Schools
High School: Mesquite High School
Middle School: Mesquite Jr High School
Elementary School: Oak Tree Elementary
School District: Gilbert Unified District
Listed By / Shown By
Listed By
Agency Name: Real Broker
Agency Phone: 602-755-3415
Shown By
Agency Title: Arizona Best Real Estate
Agency Phone: 480-948-4711

Estimate Your Payment
Estimated Payment
$ 2,025.07 per month $1,602.41 Principal & Interest $212.67 Property Tax $210.00 Homeowner's Insurance
681 W Stanford Avenue | MLS# 7099776
This single family home located at 681 W Stanford Avenue, Gilbert, AZ 85233 is currently listed for sale with an asking price of $720,000. This property was built in 1995 and has 5 bedrooms. W Stanford Avenue is located in the SILVERHAWKE subdivision within the Gilbert Unified District school district. Search SILVERHAWKE real estate on www.arizonabest.com today.