
BEDS6
BATHS
SQUARE FEET4,124
MLS#6946898
STATUSPending
PROPERTY TYPEResidential - Single Family
SUBDIVISIONNorth Scottsdale City water
SCHOOLCave Creek Unified District
Property Description
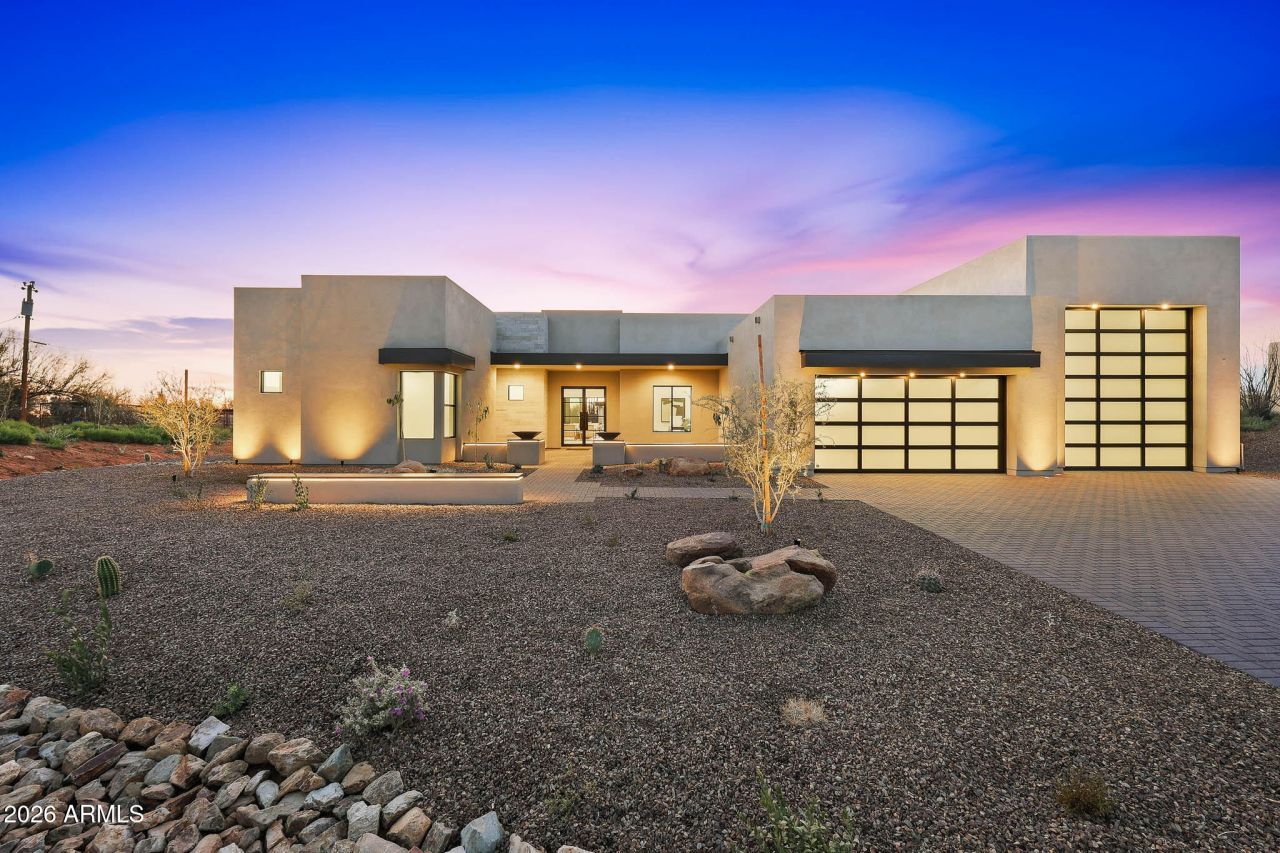
Luxury Spec-home to be constructed. Home includes an Iron entry door, fireplace, Island kitchen- waterfall Quartz countertop, Wolf/Subzero appliance pkg- 48 gas range, micro drawer & built-in 48 refrigerator. Includes a paver driveway, oversized three-car tandem garage, and 49 RV garage, ideal for car collectors and RV enthusiasts. The plan includes four bedrooms plus an office, 4.5 bathrooms, a grand guest suite with its own living area, and an upscale owners suite with a freestanding tub, walk-through double shower, and oversized walk-in closet w/ built-in pkg. deluxe. Details such as 90/10 smooth contemp. wall finish, 8 doors, elevated ceilings, 2x6 ext. walls, post tension foundation, spray foam insulation for upscale living. Features, Photos & options are from a completed mod
Property Features
Property Type: Residential - Single Family
Cooling: Central Air, Heat Pump
Fireplaces: 1
Garage: 5
Heating: Electric
Home Style: Contemporary
Lot Size: 2.00 Acres
Roof Type: Foam, Other
Stories: 1.0
Taxes: $1,181
Year Built: 2025
Feature Descriptions
Assoc. Fee Includes: No Fees
Days on Site: 195
Exterior: Wood Frame, Spray Foam Insulation, Painted, Stucco
Fireplace: Family Room
Flooring: Carpet, Tile
Interior: Full Bth Master Bdrm, Separate Shwr & Tub, Double Vanity, 2 Master Baths, Eat-in Kitchen, Breakfast Bar, Pantry, Kitchen Island, Walk-in Pantry, Non-laminate Counter, Quartz Countertops, 9+ Flat Ceilings, No Interior Steps
Laundry: Washer Hookup, Inside, Other, See Remarks
Parking: RV Access/Parking, Tandem, Over Height Garage, Extended Length Garage, Garage Door Opener, RV Garage, Direct Access
Property Sub Type: Single Family Residence
Special View Info: Mountain(s)
Utilities: Propane
Water: Public
Local Schools
High School: Cactus Shadows High School
Middle School: Sonoran Trails Middle School
Elementary School: Lone Mountain Elementary School
School District: Cave Creek Unified District
Listed By / Shown By
Listed By
Agency Name: RE/MAX Fine Properties
Agency Phone: 623-643-1000
Shown By
Agency Title: Arizona Best Real Estate
Agency Phone: 480-948-4711

Estimate Your Payment
Estimated Payment
$ 6,089.43 per month $5,296.85 Principal & Interest $98.42 Property Tax $694.17 Homeowner's Insurance
6811 E Dale Lane | MLS# 6946898
This single family home located at 6811 E Dale Lane, Scottsdale, AZ 85266 is currently listed for sale with an asking price of $2,380,000. This property was built in 2025 and has 6 bedrooms with 4124 sq. ft. E Dale Lane is located in the North Scottsdale City water subdivision within the Cave Creek Unified District school district. Search North Scottsdale City Water real estate on www.arizonabest.com today.