
BEDS4
BATHS4
SQUARE FEET3,007
MLS#7073989
STATUSActive
PROPERTY TYPEResidential - Single Family
SUBDIVISIONALORAVITA NORTH PHASE 3 PARCEL 10
SCHOOLDeer Valley Unified District
Property Description
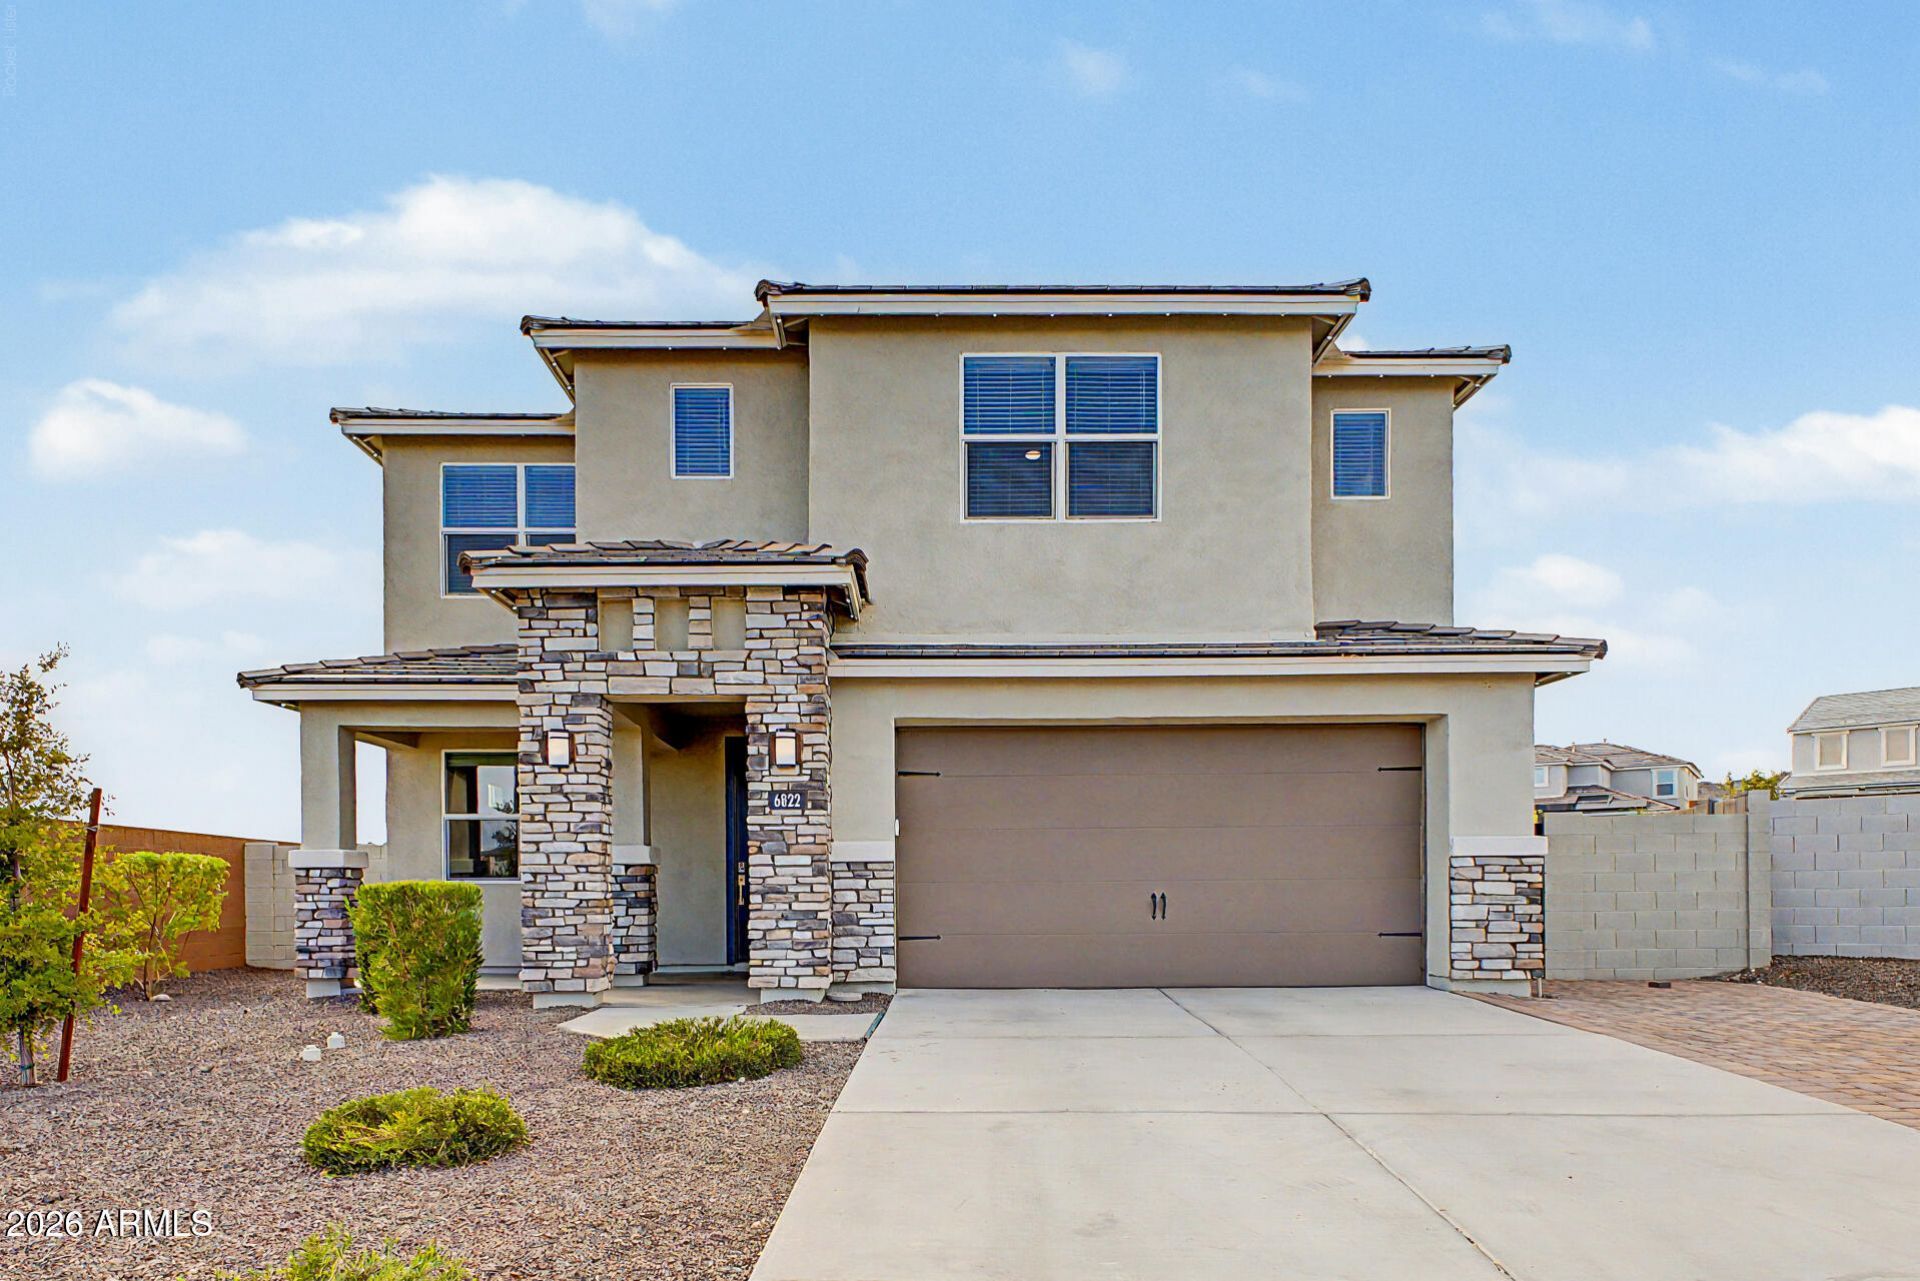
Huge Lot! Experience the charm of Aloravita, nestled within the scenic mountains of Peoria. This community boasts breathtaking views and is conveniently located minutes away from shopping, dining, hiking trails and more! Our popular Phoenician II floorplan features 4 full bedrooms plus a game room and a media room, 3.5 bathrooms, 2 Car-Tandem Garage and a private yard with views! Designer selected finish includes Burlap Cabinetry, Quartz Kitchen Countertops, Wood Like Tile Throughout, and Plush Carpet in all the bedrooms. This beautiful home will have it all including 9 ceilings, Gourmet Gas Kitchen, Smudge Proof Stainless Steel Appliances, Blinds, Pre-Plumb for Soft Water, and Smart Home Technology.
Property Features
Property Type: Residential - Single Family
Cooling: Programmable Thmstat, ENERGY STAR Qualified Equipme
Fenced: Yes
Garage: 3
Heating: Natural Gas
Home Style: Ranch, Contemporary
Lot Size: 0.21 Acres
Roof Type: Tile, Concrete
Stories: 2.0
Taxes: $2,435
Year Built: 2024
Feature Descriptions
Assoc. Fee Includes: Maintenance Grounds
Community Features: Playground, Biking/Walking Path
Days on Site: 1
Exterior: Block, Wood Frame, Painted, Stucco
Fee HOA: 105/Monthly
Flooring: Carpet, Tile
HOA Y/N: Yes
Interior: Full Bth Master Bdrm, Separate Shwr & Tub, Double Vanity, Eat-in Kitchen, Breakfast Bar, Kitchen Island, Walk-in Pantry, Non-laminate Counter, Quartz Countertops, High Speed Internet, Smart Home, Master Downstairs, Vaulted Ceiling(s), 9+ Flat Ceilings
Laundry: Engy Star (See Rmks)
Parking: Garage Door Opener, Direct Access, Electric Vehicle Charging Station(s)
Property Sub Type: Single Family Residence
Water: Public
Local Schools
High School: Mountain Ridge High School
Middle School: Hillcrest Middle School
School District: Deer Valley Unified District
Listed By / Shown By
Listed By
Agency Name: HomeSmart
Agency Phone: 602-230-7600
Shown By
Agency Title: Arizona Best Real Estate
Agency Phone: 480-948-4711

Estimate Your Payment
Estimated Payment
$ 2,254.46 per month $1,813.84 Principal & Interest $202.92 Property Tax $237.71 Homeowner's Insurance
6822 W Andrea Drive | MLS# 7073989
This single family home located at 6822 W Andrea Drive, Peoria, AZ 85383 is currently listed for sale with an asking price of $815,000. This property was built in 2024 and has 4 bedrooms with 3007 sq. ft. W Andrea Drive is located in the ALORAVITA NORTH PHASE 3 PARCEL 10 subdivision within the Deer Valley Unified District school district. Search ALORAVITA NORTH PHASE 3 PARCEL 10 real estate on www.arizonabest.com today.