
BEDS6
BATHS7
SQUARE FEET10,335
MLS#6910666
STATUSActive
PROPERTY TYPEResidential - Single Family
SUBDIVISIONPARADISE HIGHLANDS
SCHOOLScottsdale Unified District
Property Description
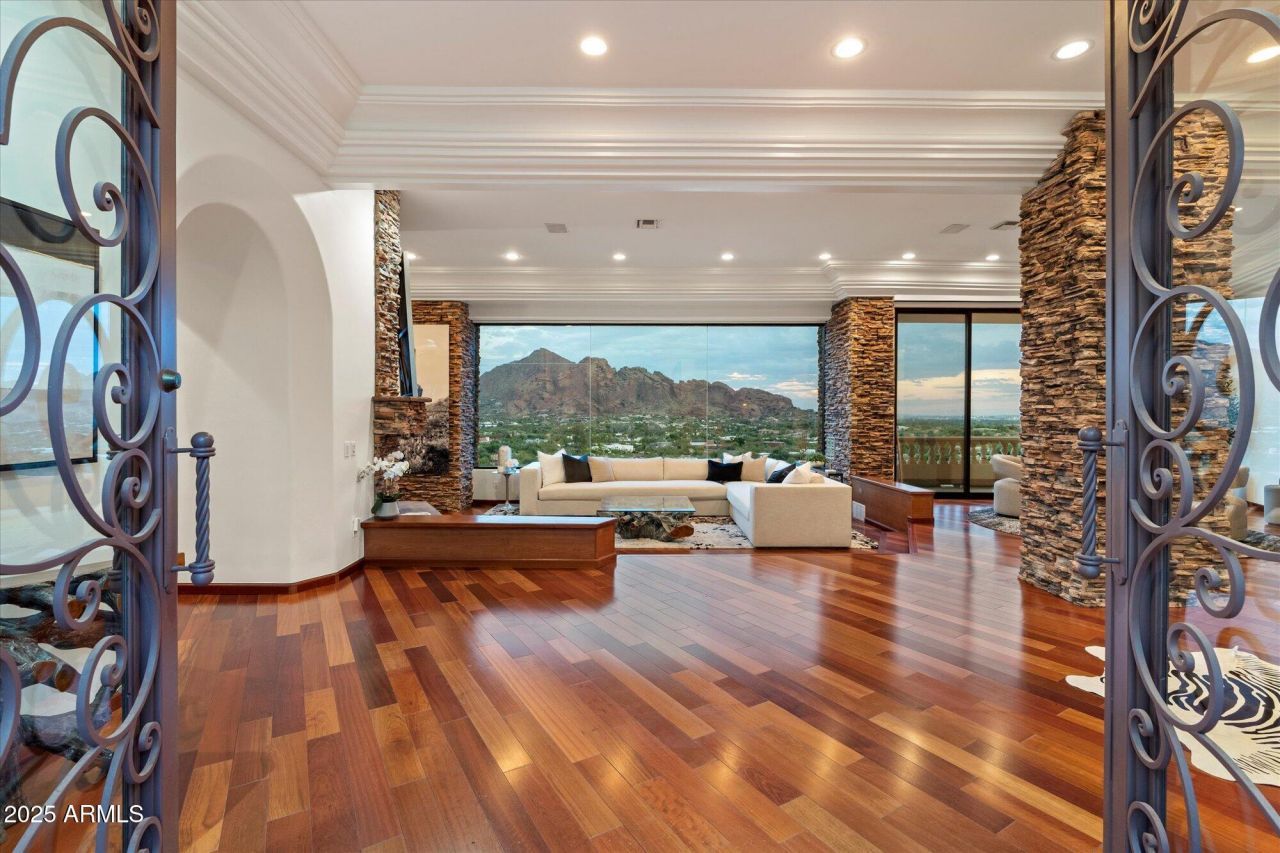
6827 N. Highlands Drive, Paradise Valley mountainside gated estate located in highly desired Paradise Highlands. Views unrivaled as 360 degree mountain and city light views will leave you breathless! This timeless estate sprawls over three levels, 10,000 sqft captures the walls of glass framing the valleys coveted Camelback Mountain. As you enter, the lounge, great room and dining capture a full backdrop of Camelback and city lights. THREE PRIMARY SUITES WITH SWEEPING VIEWS ,ELEVATOR and modern home theatre, full bar, lounge offering single level living if desired. A total of 6 bedrooms, 6.5 baths, office, gourmet kitchen, theater room with kitchen, game room with bar, wine cellar, studio, and sauna. Luxury, timeless and one of kind estate perched above the valley awaits you.
Property Features
Property Type: Residential - Single Family
Basement: Finished, Walk-Out Access, Full
Cooling: Ceiling Fan(s), Central Air, ENERGY STAR Qualified E
Fenced: Yes
Fireplaces: 3
Garage: 4
Heating: Electric, Natural Gas, ENERGY STAR Qualified Equipme
Home Style: Contemporary, Santa Barbara/Tuscan
Lot Size: 0.82 Acres
Roof Type: Built-Up, Tile, Foam
Stories: 3.0
Taxes: $13,379
Year Built: 1981
Feature Descriptions
Accessibility: Accessible Door â?? 32in+ Wide, Bath Grab Bars, Mltpl Entries/Exits
Assoc. Fee Includes: No Fees
Days on Site: 303
Exterior: Balcony, Storage, Private Yard, Other
Exterior: Block, Brick, Painted, Stucco
Fireplace: Living Room, Master Bedroom, Two Way Fireplace, Gas, Fire Pit
Flooring: Stone, Wood
Interior: Full Bth Master Bdrm, Separate Shwr & Tub, Double Vanity, 2 Master Baths, Tub with Jets, Bidet, Eat-in Kitchen, Breakfast Bar, Kitchen Island, Walk-in Pantry, Granite Counters, High Speed Internet, Upstairs, Master Downstairs, Vaulted Ceiling(s), 9+ Flat Ceilings, Wet Bar, Elevator
Laundry: Inside
Parking: Tandem, Extended Length Garage, Garage Door Opener, Gated, Direct Access
Pool: Play Pool, Outdoor
Property Sub Type: Single Family Residence
Sewer: Septic-In & Connected
Special View Info: City Lights, Mountain(s)
Swimming Pool: Yes
Water: Public
Room Sizes
Bedroom 3: 13.24 X 11.68
Bedroom 4: 13.22 X 11.26
Bedroom 5: 4.88 X 1.43
Living Room: 17.88 X 11.76
Primary Bedroom: 23.23 X 20.9
Local Schools
High School: Saguaro High School
Middle School: Mohave Middle School
Elementary School: Kiva Elementary School
School District: Scottsdale Unified District
Listed By / Shown By
Listed By
Agency Name: RE/MAX Fine Properties
Shown By
Agency Title: Arizona Best Real Estate
Agency Phone: 480-948-4711

Estimate Your Payment
Estimated Payment
$ 23,266.57 per month $19,584.99 Principal & Interest $1,114.92 Property Tax $2,566.67 Homeowner's Insurance
6827 N Highlands Drive | MLS# 6910666
This single family home located at 6827 N Highlands Drive, Paradise Valley, AZ 85253 is currently listed for sale with an asking price of $8,800,000. This property was built in 1981 and has 6 bedrooms with 10335 sq. ft. N Highlands Drive is located in the PARADISE HIGHLANDS subdivision within the Scottsdale Unified District school district. Search PARADISE HIGHLANDS real estate on www.arizonabest.com today.