
BEDS3
BATHS2
MLS#7105472
STATUSActive
PROPERTY TYPEResidential - Single Family
SUBDIVISIONTERRAVITA
SCHOOLCave Creek Unified District
Property Description
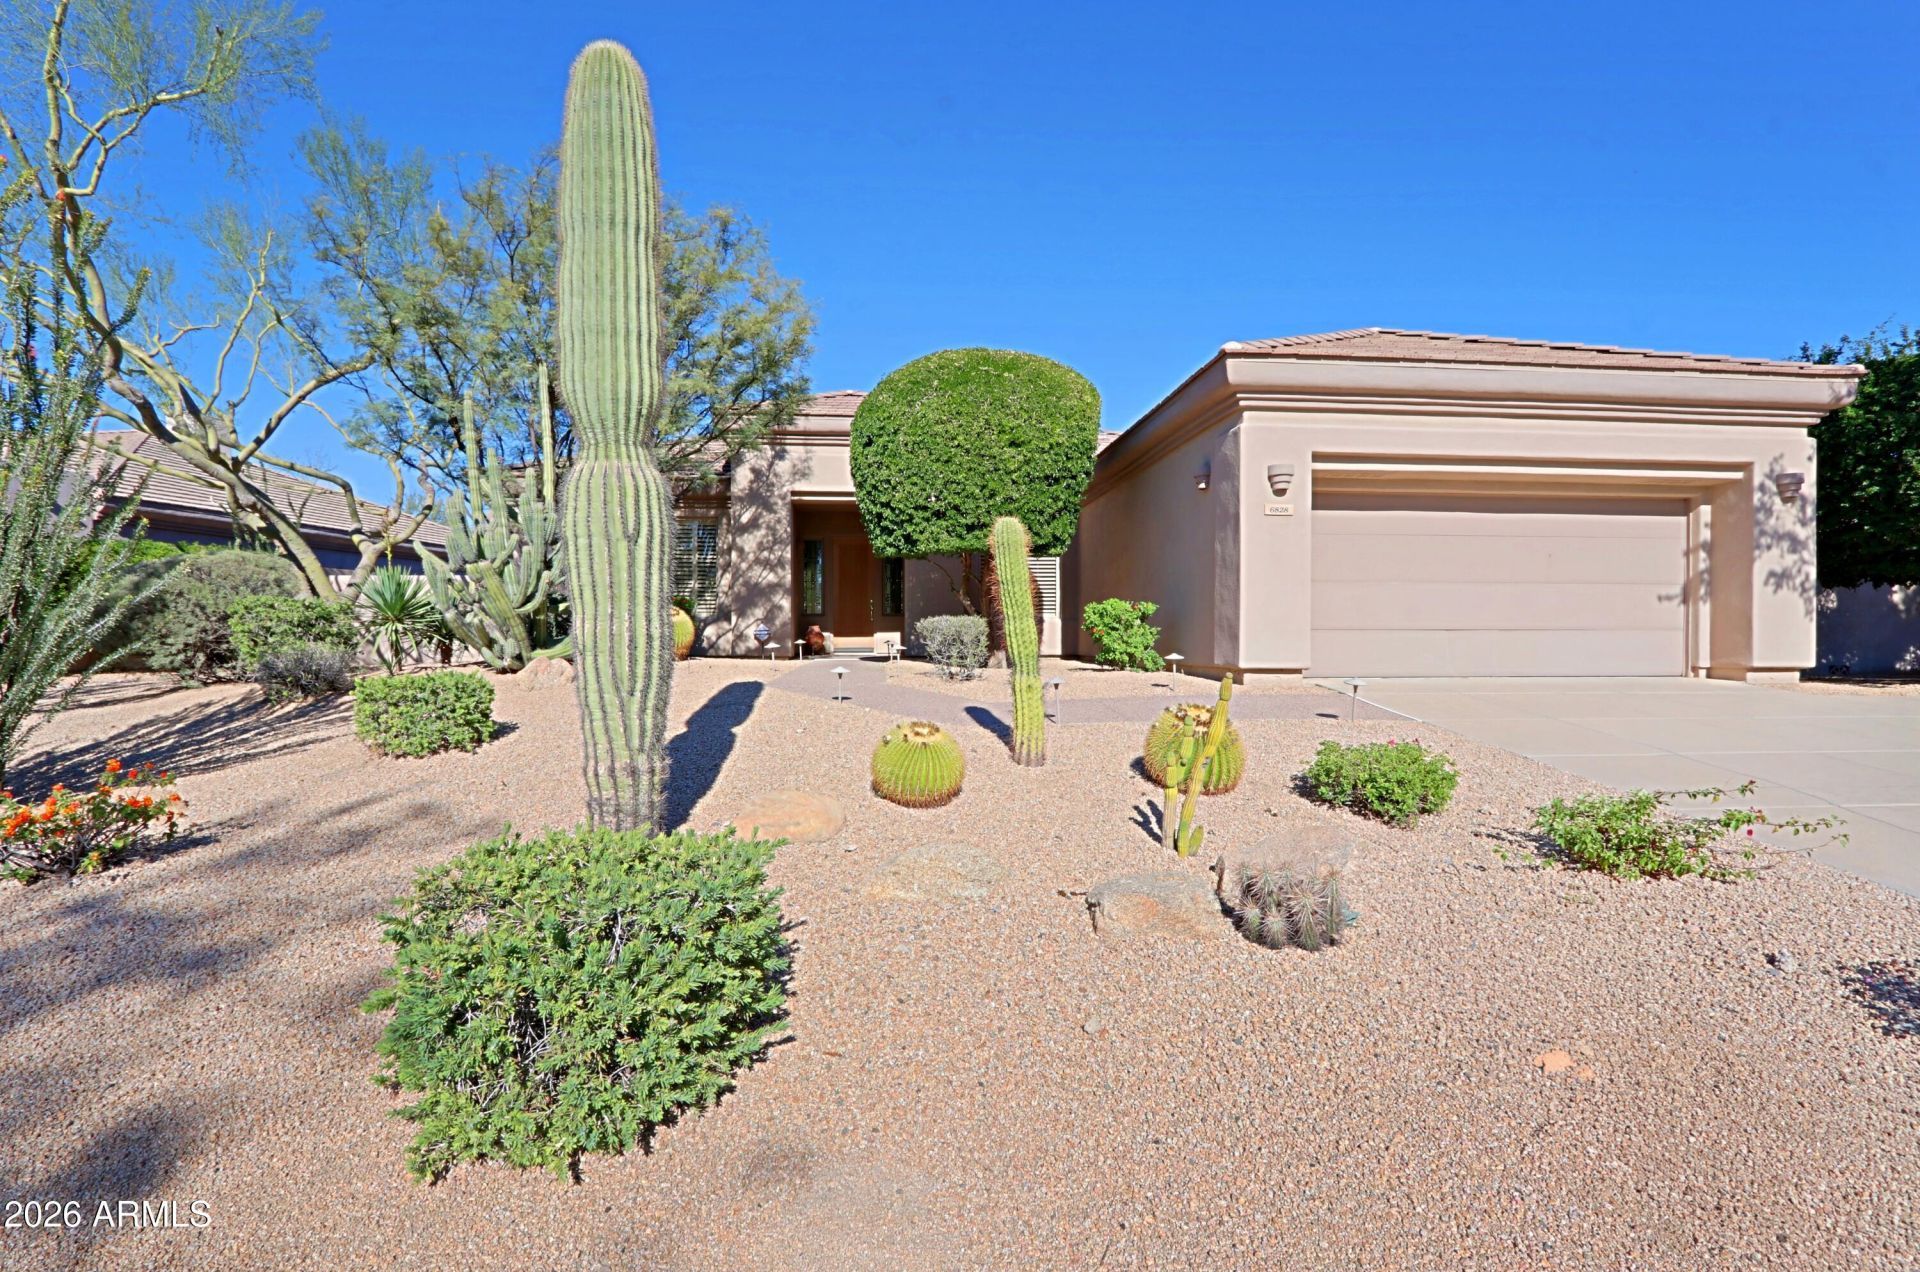
TERRAVITA VAGA MODEL. Walk to the club! Oversized lot Black Mountain in the rear yard making this home perfect for expansion - maybe add a casita! Three bedrooms, two bathrooms, two car garage. Entrance takes you into great room with fireplace and built-in entertainment center and you will immediately take in the views through the large window. Plantation shutters throughout home. Tile and wood floors. Double doors to patio off dining room. A kitchen with SS appliances including refrigerator and gas range. And another large window for more Arizona outdoor beauty! Kitchen has ample cabinets and a serving island. Primary bedroom is spacious with more outdoor views. Bathroom has corner soaking tub, separate vanity/sink areas, walk-in shower CLICK the blue and large walk-in closet. Two additional bedrooms and a second bathroom with combo tub/shower. Laundry room with access to garage. Backyard and side yard provides lots of outdoor space with covered patio and for a outdoor kitchen and BBQ area. Home is equipped with its very own generator in case of loss of electrical power. GREAT OVERSIZED LOT! Not to be missed!!!
Property Features
Property Type: Residential - Single Family
Cooling: Ceiling Fan(s), Central Air, Programmable Thmstat
Fenced: Yes
Fireplaces: 1
Garage: 2 car attached
Heating: Natural Gas, Forced Air
Home Style: Ranch
Lot Size: 0.23 Acres
Roof Type: Built-Up, Tile, Concrete
Stories: 1.0
Taxes: $2,445
Year Built: 1997
Feature Descriptions
Assoc. Fee Includes: Maintenance Grounds, Street Maint
Community Features: Guarded Entry, Community Spa Htd, Concierge, Gated, Golf, Tennis Court(s), Biking/Walking Path, Clubhouse, Fitness Center, Pickleball
Days on Site: 1
Exterior: Wood Frame, Painted, Synthetic Stucco
Fee HOA: 321/Monthly
Fee HOA 2: 468/Quarterly
Fireplace: Living Room, Gas
Flooring: Tile, Wood
HOA Y/N: Yes
Interior: Full Bth Master Bdrm, Separate Shwr & Tub, Double Vanity, Breakfast Bar, Kitchen Island, High Speed Internet, 9+ Flat Ceilings, No Interior Steps
Laundry: Inside
Parking: Garage Door Opener, Attchd Gar Cabinets, Direct Access
Property Sub Type: Single Family Residence
Sewer: Public Sewer, Sewer-In & Connected
Special View Info: Mountain(s)
Utilities: Natural Gas Connected
Water: Public
Room Sizes
Primary Bedroom: 17.2 X 14.1
Bedroom 2: 10 X 10
Bedroom 3: 11.4 X 10.6
Great Room: 15 X 27.6
Kitchen: 16.6 X 15.1
Garage: 23.1 X 20.39
Local Schools
High School: Cactus Shadows High School
Middle School: Sonoran Trails Middle School
Elementary School: Black Mountain Elementary School
School District: Cave Creek Unified District
Listed By / Shown By
Listed By
Agency Name: Sonoran Properties Associates
Agency Phone: 480-437-9100
Shown By
Agency Title: Arizona Best Real Estate
Agency Phone: 480-948-4711

Estimate Your Payment
Estimated Payment
$ 2,595.12 per month $2,114.29 Principal & Interest $203.75 Property Tax $277.08 Homeowner's Insurance
6828 E Amber Sun Drive | MLS# 7105472
This single family home located at 6828 E Amber Sun Drive, Scottsdale, AZ 85266 is currently listed for sale with an asking price of $950,000. This property was built in 1997 and has 3 bedrooms. E Amber Sun Drive is located in the TERRAVITA subdivision within the Cave Creek Unified District school district. Search TERRAVITA real estate on www.arizonabest.com today.