
BEDS10
BATHS
SQUARE FEET6,000
MLS#6894028
STATUSActive
PROPERTY TYPEResidential - Single Family
SUBDIVISIONCUSTOM SCOTTSDALE RANCH
SCHOOLCave Creek Unified District
Property Description
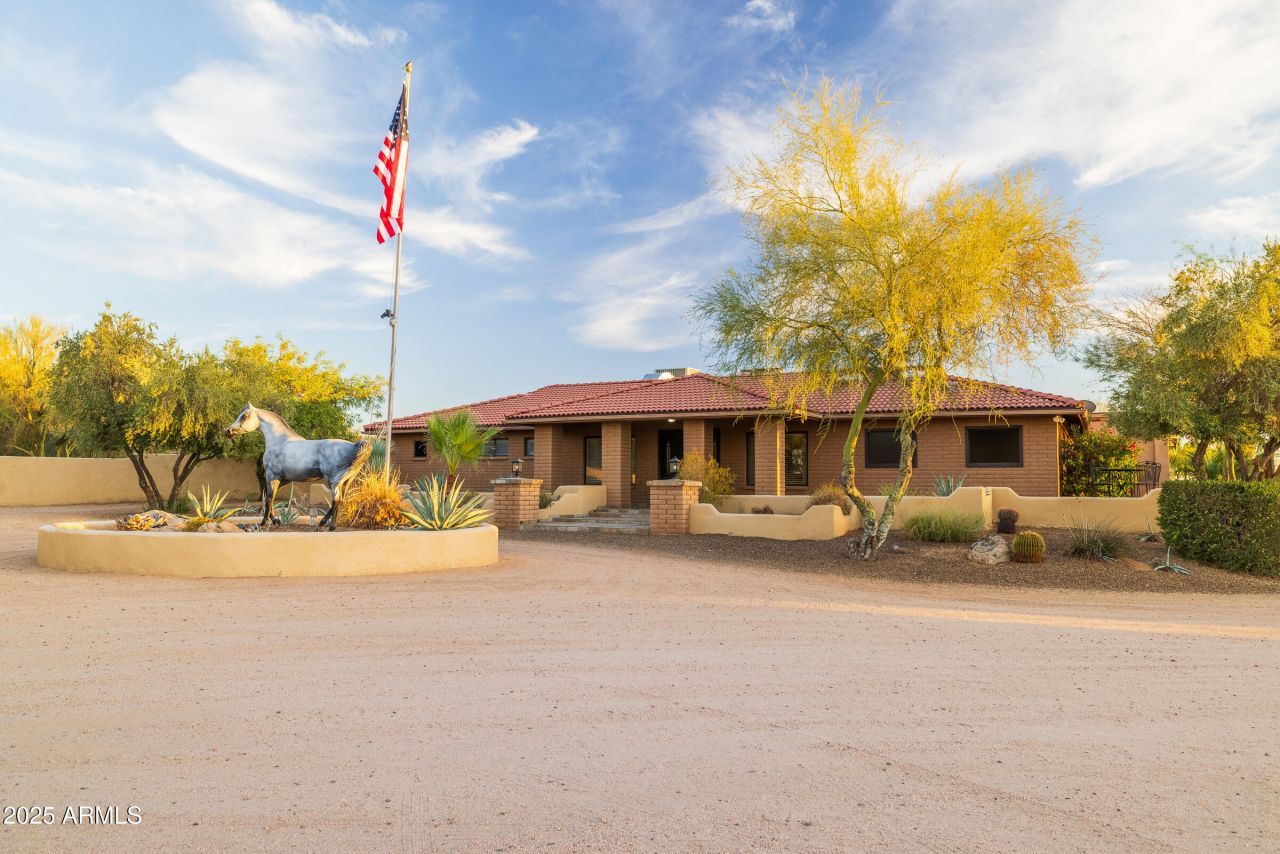
World-Class Arabian Horse Ranch. Privately owned for over 30 years.Located on over 4 flat acres. Whether youre a top-level breeder, competitor, or visionary investor, this fully equipped, turnkey ranch offers a Fully Remodeled Income-Generating. 6 bedroom 3.5 bath home with a Gourmet chefs kitchen with upgraded appliances. Bright, open-concept layout, full basement and 3 car garage. Guest House has 3 bedrooms, 2 baths. Casita has 2 bedrooms and 1 bath. Equestrian Facility: 2 barns with 46 total stalls. 120x140 riding arena. 30x100 preview arena (covered). 6-horse Eurosizer. 6, 50x80 irrigated turnouts. 20x30 covered hay storage. Paver patios throughout barns. Breeding lab setup for collection and AI procedures. 480sqft visitors lounge with kitchen. 2 offices and so much more
Property Features
Property Type: Residential - Single Family
Basement: Finished, Full
Cooling: Central Air
Fenced: Yes
Fireplaces: 2
Garage: 3 car attached
Heating: Electric
Home Style: Ranch
Lot Size: 4.08 Acres
Roof Type: Tile
Stories: 1.0
Taxes: $2,706
Year Built: 1987
Feature Descriptions
Assoc. Fee Includes: No Fees
Community Features: Horse Facility
Days on Site: 313
Exterior: Storage, Playground, Built-in Barbecue, Private Pickleball Court(s)
Exterior: Slump Block, Painted, Stucco
Flooring: Stone, Tile, Wood
Horse Features: Corral(s), Stall, Barn, Tack Room, Arena, Auto Water, Hot Walker, Commercial Breed
Interior: Full Bth Master Bdrm, Separate Shwr & Tub, Double Vanity, 2 Master Baths, Eat-in Kitchen, Pantry, Kitchen Island, Walk-in Pantry, Granite Counters, Vaulted Ceiling(s)
Parking: Extended Length Garage, Garage Door Opener, Attchd Gar Cabinets, Circular Driveway, Gated
Property Sub Type: Single Family Residence
Spa: Above Ground
Spa: Yes
Water: Public
Local Schools
High School: Cactus Shadows High School
Middle School: Sonoran Trails Middle School
Elementary School: Black Mountain Elementary School
School District: Cave Creek Unified District
Listed By / Shown By
Listed By
Agency Name: West USA Realty
Agency Phone: 480-948-5554
Shown By
Agency Title: Arizona Best Real Estate
Agency Phone: 480-948-4711

Estimate Your Payment
Estimated Payment
$ 15,316.31 per month $13,342.27 Principal & Interest $225.50 Property Tax $1,748.54 Homeowner's Insurance
6835 E Peak View Road | MLS# 6894028
This single family home located at 6835 E Peak View Road, Scottsdale, AZ 85266 is currently listed for sale with an asking price of $5,995,000. This property was built in 1987 and has 10 bedrooms with 6000 sq. ft. E Peak View Road is located in the CUSTOM SCOTTSDALE RANCH subdivision within the Cave Creek Unified District school district. Search CUSTOM SCOTTSDALE RANCH real estate on www.arizonabest.com today.