
BEDS5
BATHS7
MLS#7064096
STATUSActive
PROPERTY TYPEResidential - Single Family
SUBDIVISIONMOCKINGBIRD MEADOWS
SCHOOLScottsdale Unified District
Property Description
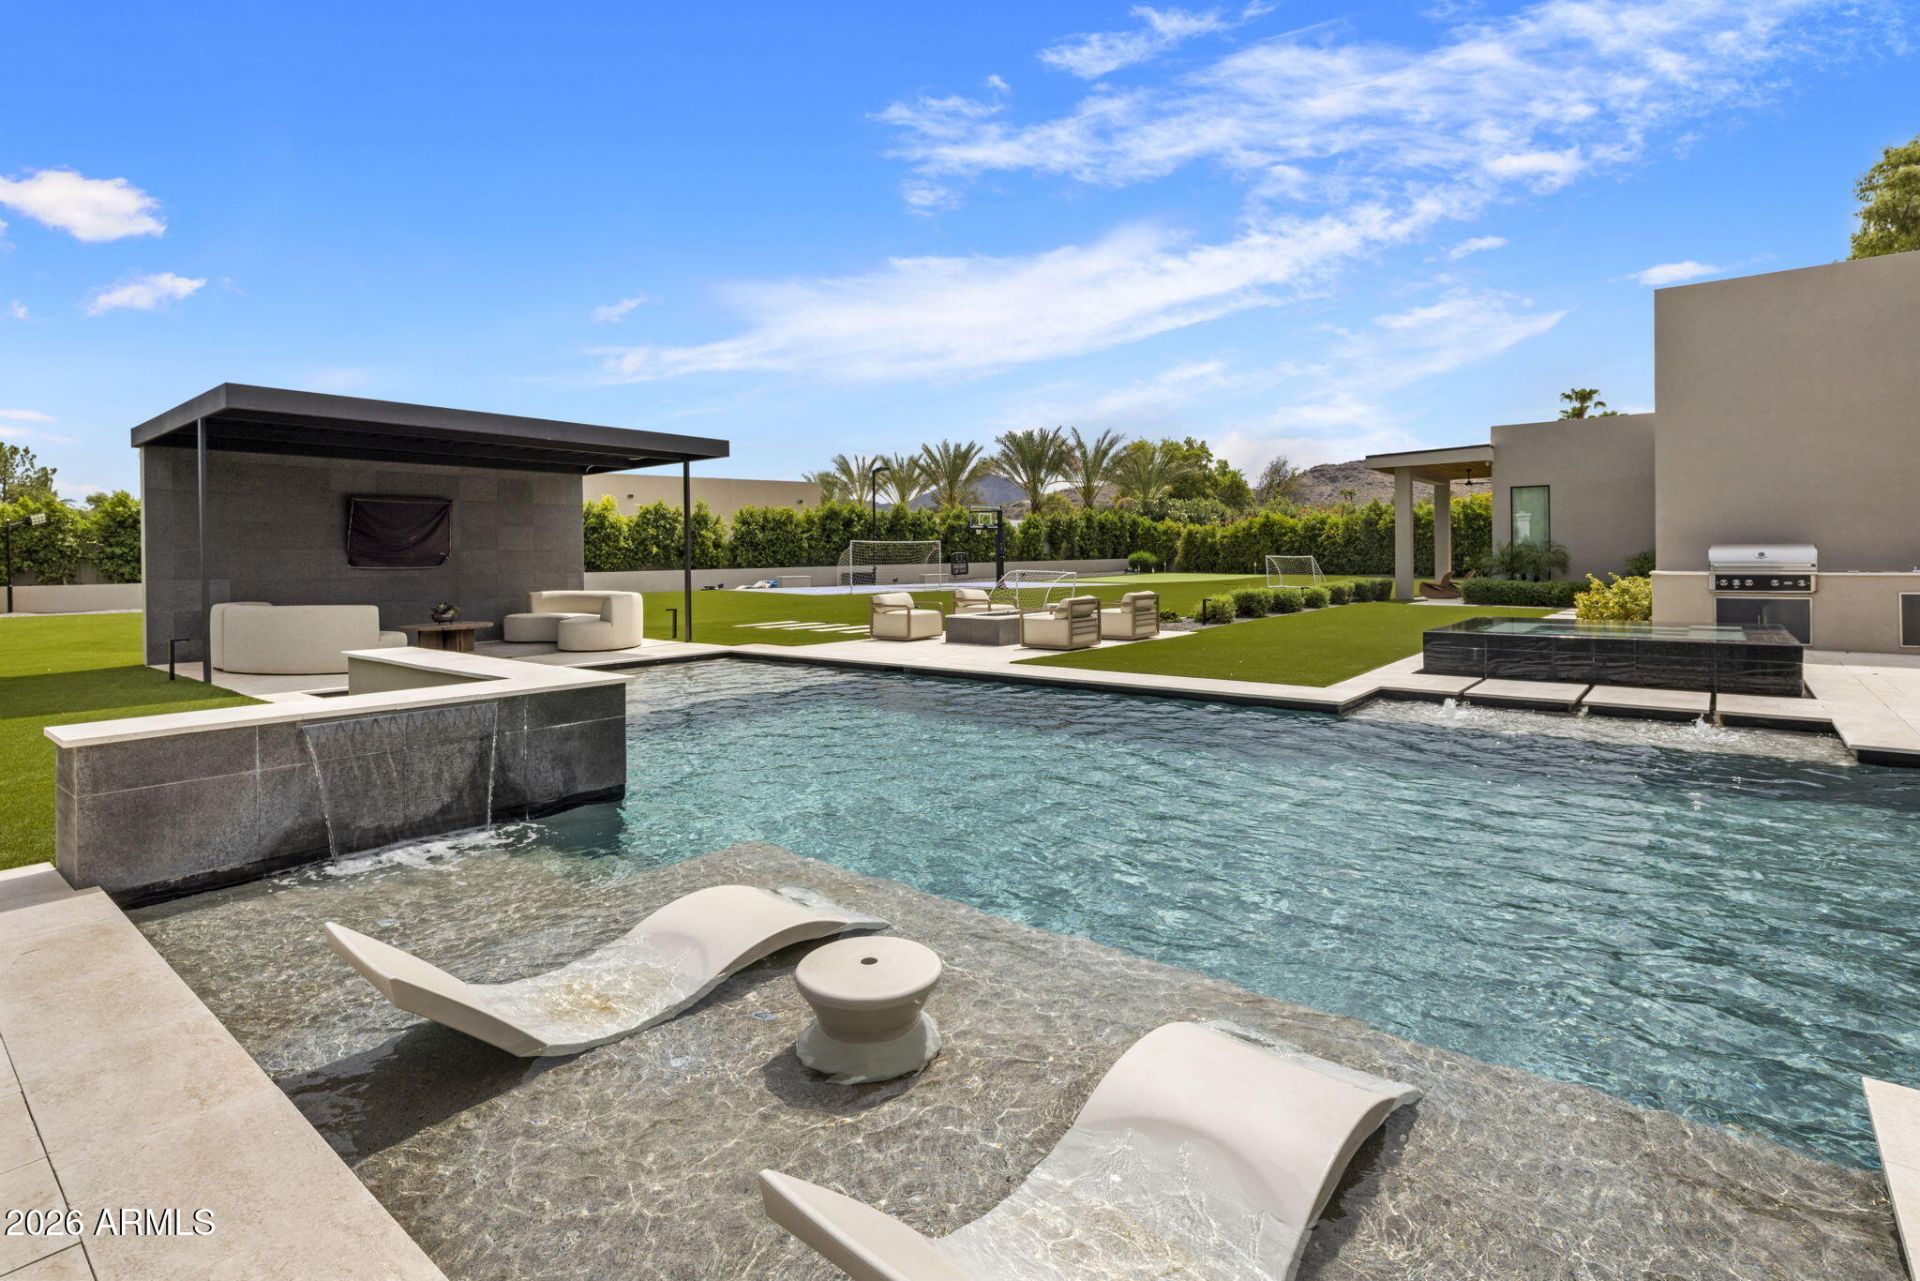
Six-car garage, over-height bays, and room for two lifts, behind private gates on 1.04 acres with a full lawn, sport court, and putting green.Built in 2023, this 8,173 sq ft residence lives outward. Walls of glass open the great room to a geometric pool with tanning shelf, stone water wall, raised spa, gazebo, fire table lounge, built-in barbecue, and deep covered patios.Inside, a stone fireplace and full wet bar anchor the great room, opening to a kitchen outfitted entirely in Miele with a stone island and walk-in pantry. The primary suite has its own fireplace, sitting area, spa bath, and an adjoining room that works as a private office or a home gym. The media room opens directly outdoors.5 ensuite bedrooms and a additional pool bath and powder room round out the living spac
Property Features
Property Type: Residential - Single Family
Cooling: Central Air
Fenced: Yes
Fireplaces: 3
Garage: 6
Heating: Natural Gas
Lot Size: 1.04 Acres
Roof Type: Foam, Metal
Stories: 1.0
Taxes: $20,229
Year Built: 2023
Feature Descriptions
Assoc. Fee Includes: No Fees
Days on Site: 72
Exterior: Block, Wood Frame, Painted, Stucco
Exterior: Sport Court(s), Built-in Barbecue
Fireplace: Living Room, Master Bedroom, Gas, Exterior Fireplace, Fire Pit
Flooring: Stone, Wood
Interior: Full Bth Master Bdrm, Separate Shwr & Tub, Double Vanity, Kitchen Island, Walk-in Pantry, Non-laminate Counter, Quartz Countertops, High Speed Internet, Smart Home, Wet Bar, No Interior Steps
Laundry: Inside
Parking: Over Height Garage, Extended Length Garage, Side Vehicle Entry, Garage Door Opener, Gated
Pool: Heated, Variable Speed Pump, Outdoor
Property Sub Type: Single Family Residence
Sewer: Septic Tank
Spa: Yes
Spa: Private, Heated
Special View Info: Mountain(s)
Swimming Pool: Yes
Water: Public
Local Schools
High School: Saguaro High School
Middle School: Mohave Middle School
Elementary School: Kiva Elementary School
School District: Scottsdale Unified District
Listed By / Shown By
Listed By
Agency Name: Compass
Agency Phone: 480-776-1555
Shown By
Agency Title: Arizona Best Real Estate
Agency Phone: 480-948-4711

Estimate Your Payment
Estimated Payment
$ 21,697.75 per month $17,693.25 Principal & Interest $1,685.75 Property Tax $2,318.75 Homeowner's Insurance
6841 E Belmont Circle | MLS# 7064096
This single family home located at 6841 E Belmont Circle, Paradise Valley, AZ 85253 is currently listed for sale with an asking price of $7,950,000. This property was built in 2023 and has 5 bedrooms. E Belmont Circle is located in the MOCKINGBIRD MEADOWS subdivision within the Scottsdale Unified District school district. Search MOCKINGBIRD MEADOWS real estate on www.arizonabest.com today.