
BEDS2
BATHS2
MLS#7058785
STATUSUnder Contract-Backups
PROPERTY TYPEResidential - Single Family
SUBDIVISIONGREENBRIER EAST UNIT 10 VILLAS
SCHOOLParadise Valley Unified District
Property Description
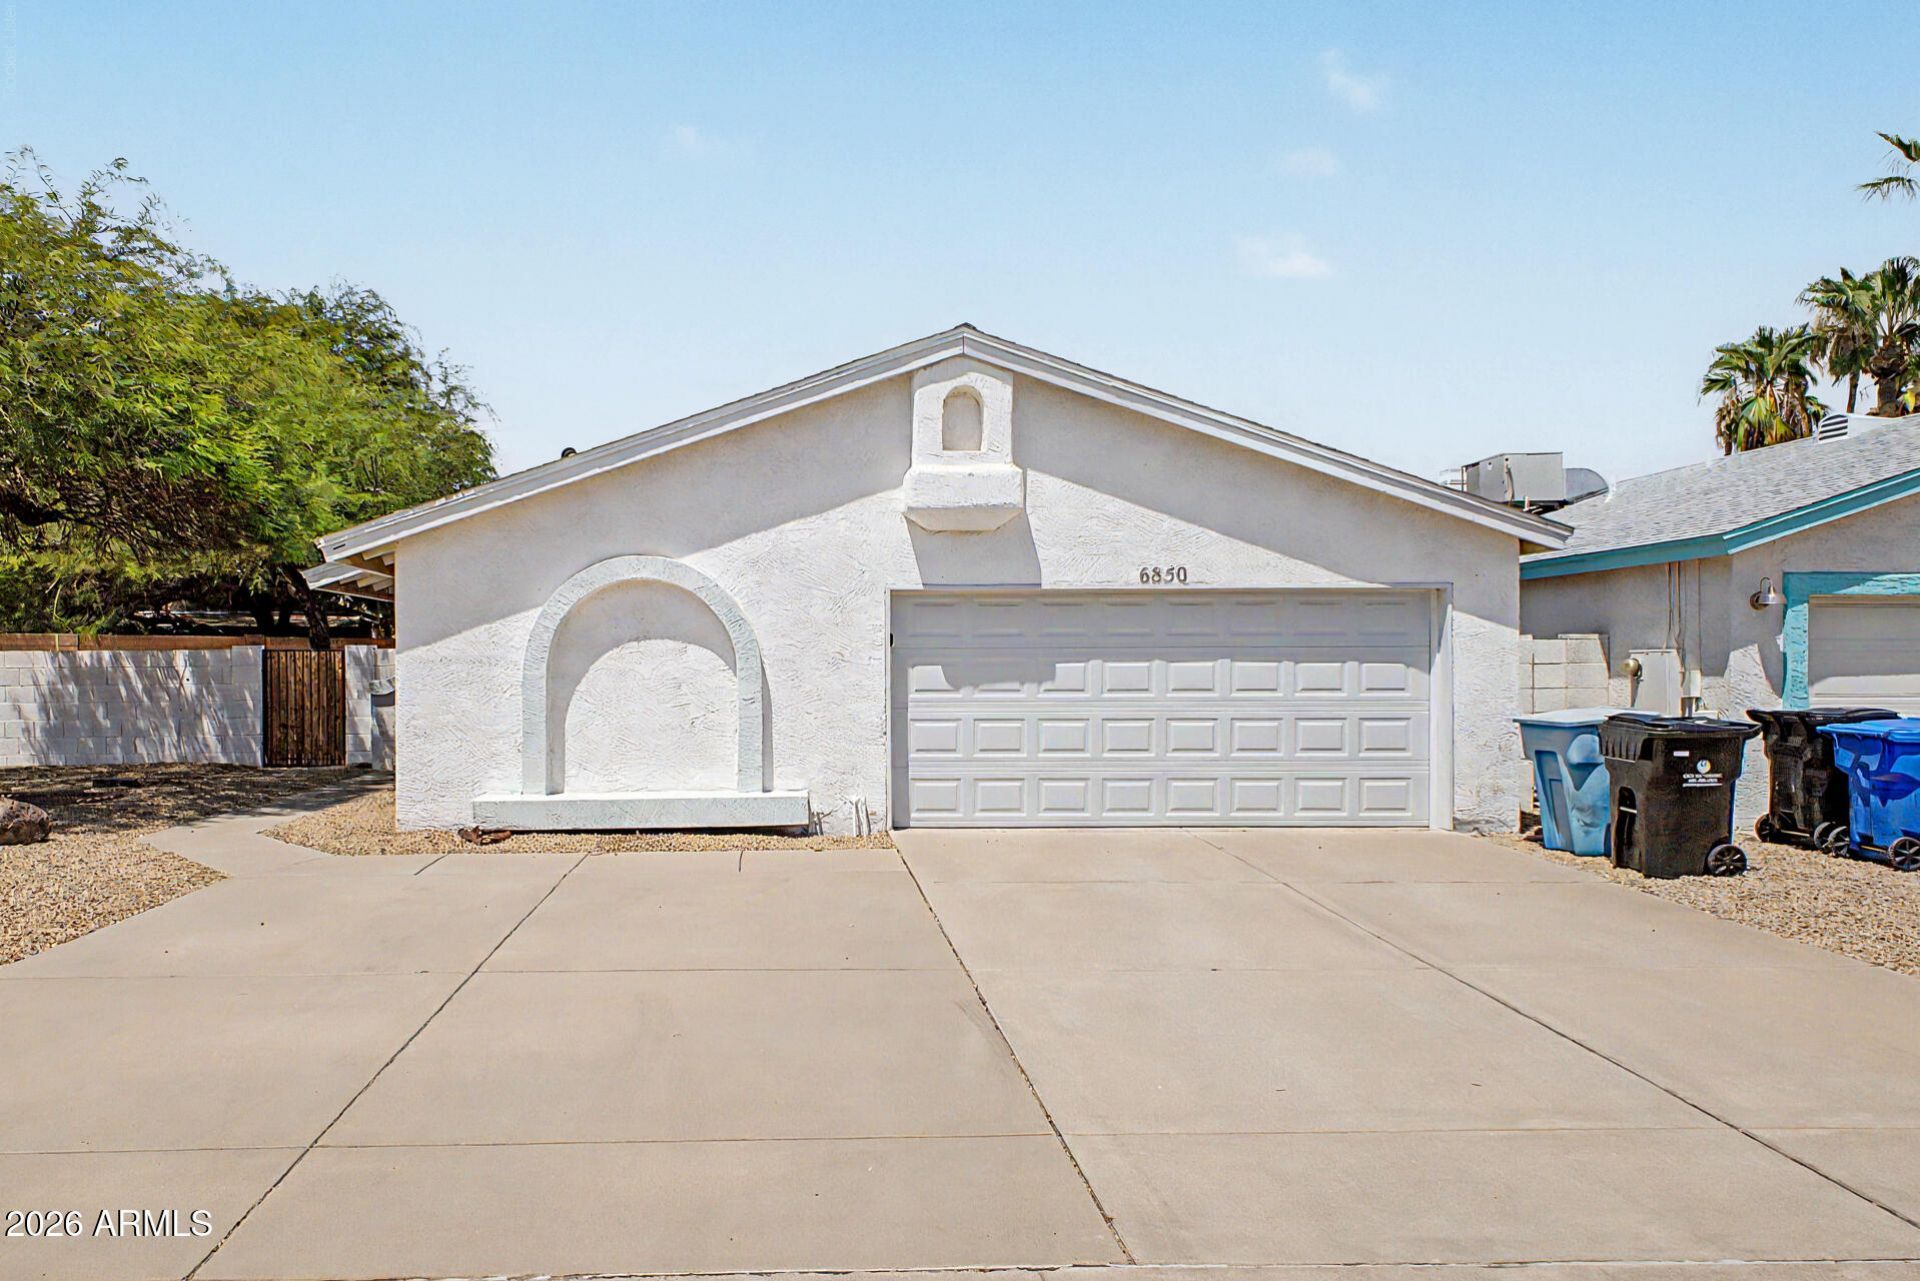
MAGIC ZIP CODE! Seize the chance to own this charming 2-bedroom, 2-bath home on a coveted corner lot! Inside, youll find a serene living room with vaulted ceilings, a soothing palette, durable tile flooring, and an inviting fireplace for relaxing evenings. The eat-in kitchen comes with granite counters, classic plantation shutters, recessed lighting, crisp white cabinetry, and essential built-in appliances for a seamless cooking experience. The main bedroom boasts soft carpeting, sliding door access to the backyard for seamless indoor-outdoor living, a private bathroom, and a walk-in closet. Youll also find a den ideal for an office or study. Venture out onto the backyard, which offers a covered patio and abundant space for outdoor relaxation. Dont miss out on this fantastic opportunity
Property Features
Property Type: Residential - Single Family
Cooling: Central Air
Fenced: Yes
Fireplaces: 1
Garage: 2
Heating: Electric
Home Style: Ranch
Lot Size: 0.17 Acres
Roof Type: Composition
Stories: 1.0
Taxes: $2,235
Year Built: 1983
Feature Descriptions
Assoc. Fee Includes: No Fees
Days on Site: 76
Exterior: Wood Frame, Painted, Stucco
Fireplace: Living Room, Wood Burning
Flooring: Carpet, Tile
Interior: 3/4 Bath Master Bdrm, Eat-in Kitchen, Granite Counters, High Speed Internet, Vaulted Ceiling(s), No Interior Steps
Laundry: Washer Hookup, In Garage
Parking: Garage Door Opener, Direct Access, Attached Garage
Property Sub Type: Single Family Residence
Sewer: Public Sewer
Water: Public
Local Schools
High School: Horizon High School
Middle School: Desert Shadows Middle School
Elementary School: Desert Springs Preparatory Elementary Sc
School District: Paradise Valley Unified District
Listed By / Shown By
Listed By
Agency Name: Real Broker
Agency Phone: 602-755-3415
Shown By
Agency Title: Arizona Best Real Estate
Agency Phone: 480-948-4711

Estimate Your Payment
Estimated Payment
$ 1,514.09 per month $1,173.99 Principal & Interest $186.25 Property Tax $153.85 Homeowner's Insurance
6850 E Kathleen Road | MLS# 7058785
This single family home located at 6850 E Kathleen Road, Scottsdale, AZ 85254 is currently listed for sale with an asking price of $527,500. This property was built in 1983 and has 2 bedrooms. E Kathleen Road is located in the GREENBRIER EAST UNIT 10 VILLAS subdivision within the Paradise Valley Unified District school district. Search GREENBRIER EAST UNIT 10 VILLAS real estate on www.arizonabest.com today.