
BEDS3
BATHS3
MLS#7105920
STATUSActive
PROPERTY TYPEResidential - Single Family
SUBDIVISIONCOOPER COMMONS 2 PARCEL 4
SCHOOLChandler Unified District #80
Property Description
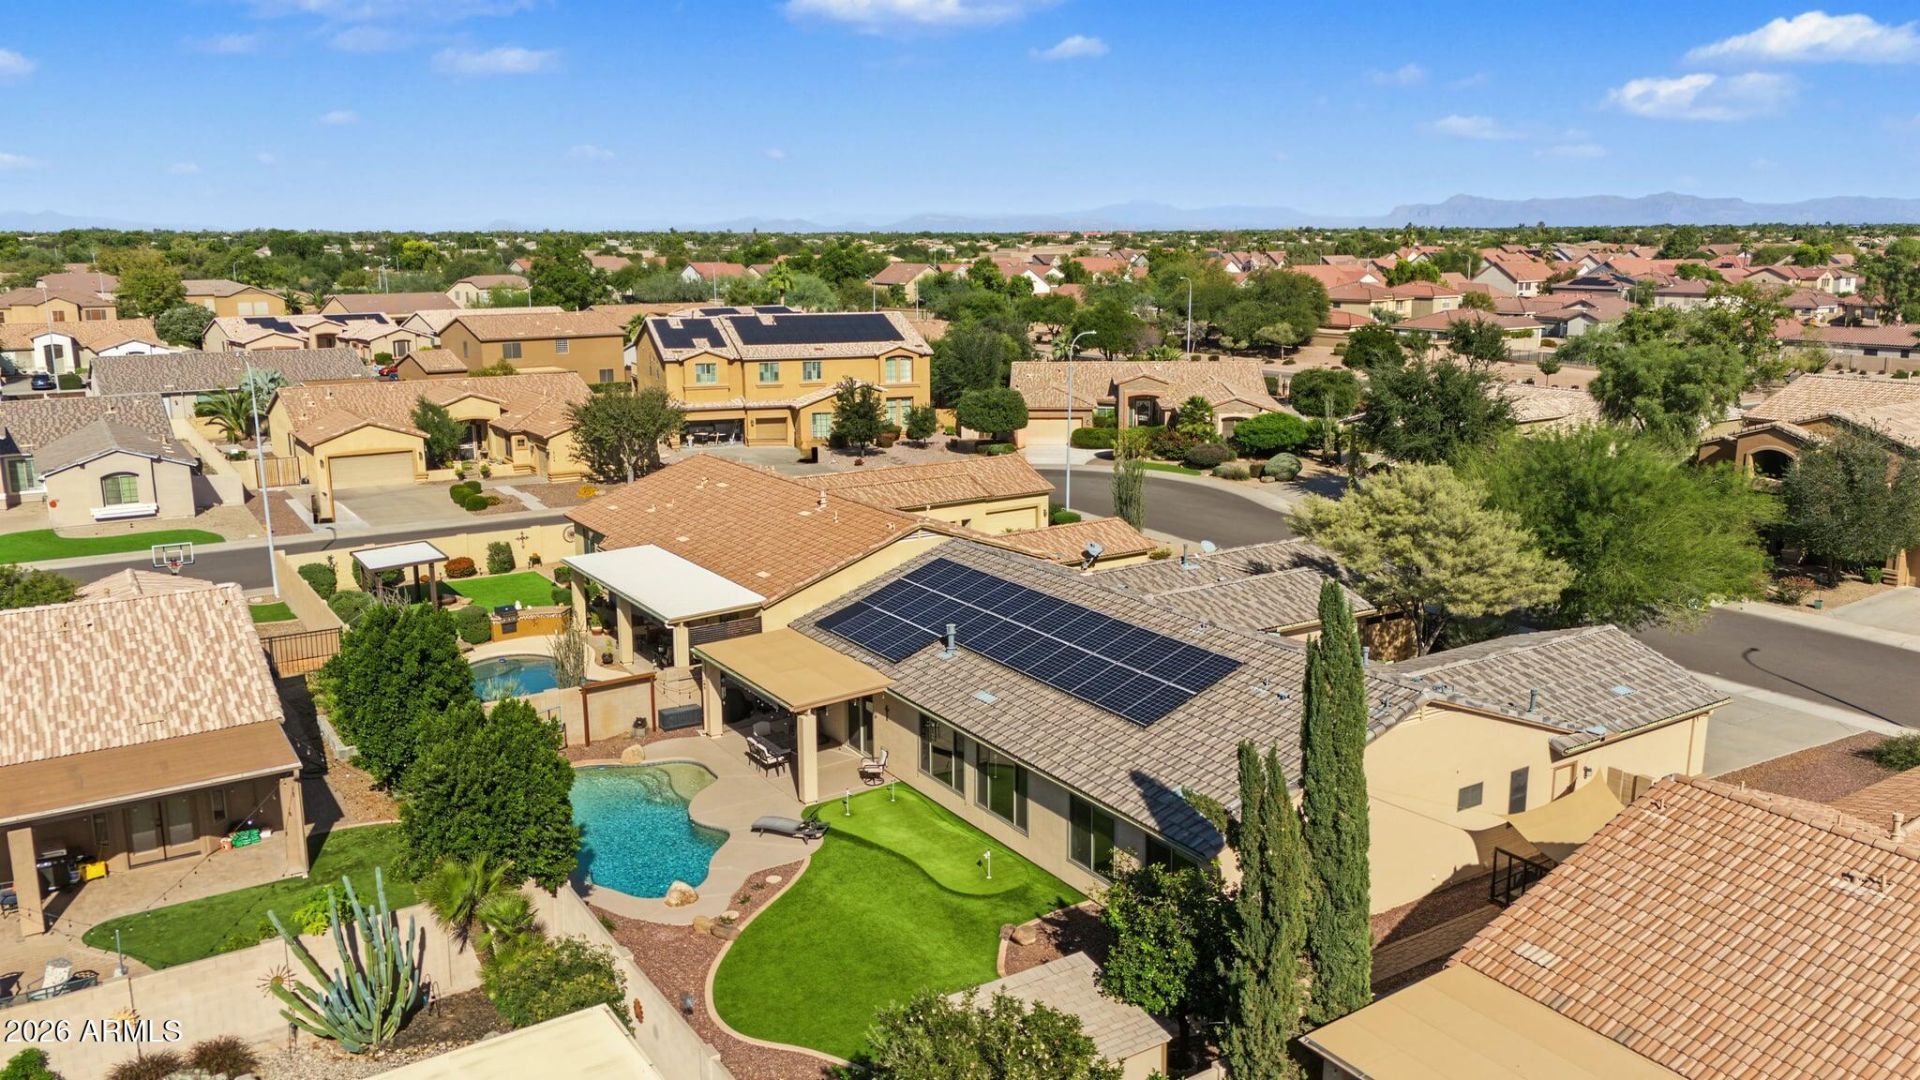
Nearly 3,000 sq ft of updated single-level living in Cooper Commons! This 3-bedroom, 2.5-bath home features a 3-car garage, owned solar, and a spacious floor plan. The kitchen offers white cabinetry, granite countertops, and a large island, while the updated bathrooms and custom primary closet add comfort and convenience. Recent improvements include a new roof (2022), exterior paint (2026), one new AC unit (2026), and replacement windows. The backyard features a diving pool with Baja shelf, waterfall, and in-floor cleaning system, plus artificial turf, a putting green, and covered patio. Situated on a 10,752 sq ft lot, this home offers generous indoor space and plenty of practical upgrades. See attached features list!
Property Features
Property Type: Residential - Single Family
Cooling: Ceiling Fan(s), Central Air
Fenced: Yes
Fireplaces: 1
Garage: 3 car attached
Heating: Natural Gas, Forced Air
Home Style: Spanish
Lot Size: 0.25 Acres
Roof Type: Tile, Concrete
Stories: 1.0
Taxes: $2,984
Year Built: 2003
Feature Descriptions
Accessibility: Zero-Grade Entry, Ktch Low Cabinetry
Assoc. Fee Includes: Maintenance Grounds
Community Features: Playground, Biking/Walking Path
Exterior: Wood Frame, Painted, Stucco
Exterior: Storage, Private Yard
Fee HOA: 114/Quarterly
Fireplace: Gas
Flooring: Carpet, Tile
HOA Y/N: Yes
Interior: 3/4 Bath Master Bdrm, Double Vanity, Eat-in Kitchen, Breakfast Bar, Pantry, Kitchen Island, Granite Counters, High Speed Internet, Vaulted Ceiling(s), 9+ Flat Ceilings, Central Vacuum, No Interior Steps
Laundry: Washer Hookup, Inside
Parking: RV Gated, Extended Length Garage, Garage Door Opener, Attchd Gar Cabinets
Pool: Diving Pool, Outdoor
Property Sub Type: Single Family Residence
Sewer: Public Sewer
Swimming Pool: Yes
Water: Public
Local Schools
High School: Basha High School
Middle School: Santan Junior High School
Elementary School: Jane D. Hull Elementary
School District: Chandler Unified District #80
Listed By / Shown By
Listed By
Agency Name: Realty ONE Group
Agency Phone: 480-321-8100
Shown By
Agency Title: Arizona Best Real Estate
Agency Phone: 480-948-4711

Estimate Your Payment
Estimated Payment
$ 2,212.11 per month $1,735.94 Principal & Interest $248.67 Property Tax $227.50 Homeowner's Insurance
6860 S Justin Way | MLS# 7105920
This single family home located at 6860 S Justin Way, Chandler, AZ 85249 is currently listed for sale with an asking price of $780,000. This property was built in 2003 and has 3 bedrooms. S Justin Way is located in the COOPER COMMONS 2 PARCEL 4 subdivision within the Chandler Unified District #80 school district. Search COOPER COMMONS 2 PARCEL 4 real estate on www.arizonabest.com today.