
BEDS7
BATHS
SQUARE FEET3,661
MLS#6979836
STATUSPending
PROPERTY TYPEResidential - Single Family
SUBDIVISIONCHELSEA PLACE
SCHOOLPhoenix Union High School District
Property Description
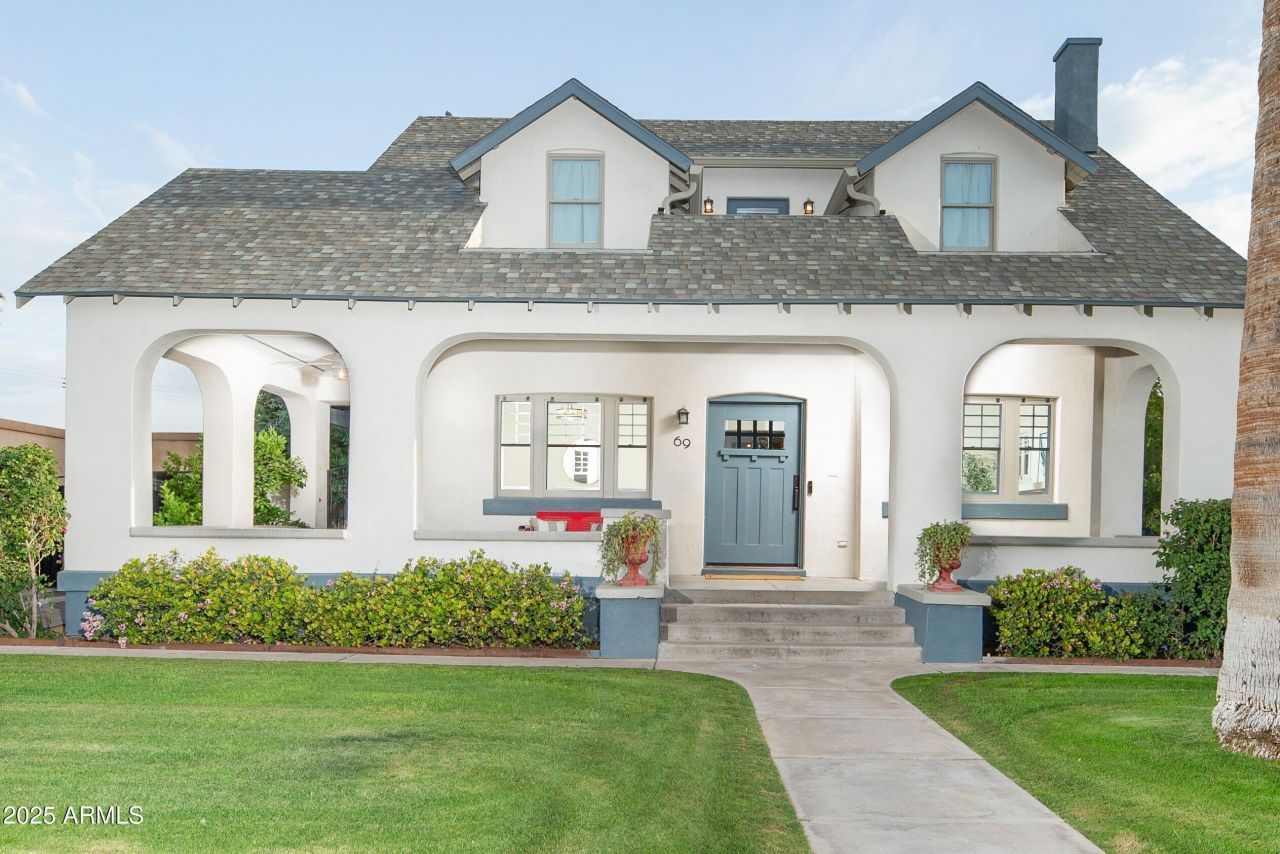
This gorgeous 100-year-old historic Craftsman Bungalow was rehabilitated in 2008 with nearly everything replaced from the ground up! Located in the Historic Roosevelt Neighborhood, lined with palm trees and historic streetlamps. Enjoy stunning city views from two balconies facing Midtown to the north and Downtown Phoenix to the south. A covered wrap around porch provides opportunities for outdoor living and socializing. Truly a dream home with 3,661 sq. ft., 5 bedrooms (including two primary suites) and 3.5 baths. In addition, the house also has a bonus finished basement (358 sq. ft.) and detached casita (450 sq. ft.). The main house is open and spacious with high ceilings and ample storage. All new interior paint in March 2025. Owner carry is available.
Property Features
Property Type: Residential - Single Family
Basement: Finished
Cooling: Ceiling Fan(s), Central Air, Programmable Thmstat, Du
Fenced: Yes
Fireplaces: 1
Heating: Electric, Heat Pump
Home Style: Other
Lot Size: 0.22 Acres
Roof Type: Composition
Stories: 2.0
Taxes: $3,633
Year Built: 1925
Feature Descriptions
Assoc. Fee Includes: No Fees
Community Features: Historic District, Near Light Rail Stop
Days on Site: 112
Exterior: Wood Frame, Brick, Painted, Stucco
Exterior: Balcony, Storage
Fireplace: Gas
Flooring: Tile, Wood
Interior: Full Bth Master Bdrm, Separate Shwr & Tub, Eat-in Kitchen, Breakfast Bar, Kitchen Island, Walk-in Pantry, Granite Counters, High Speed Internet, Upstairs, Master Downstairs
Laundry: Upstairs Laundry
Parking: Rear Vehicle Entry
Property Sub Type: Single Family Residence
Special View Info: City Lights, City
Water: Public
Local Schools
High School: Central High School
Middle School: Kenilworth Elementary School
Elementary School: Kenilworth Elementary School
School District: Phoenix Union High School District
Listed By / Shown By
Listed By
Agency Name: American Realty Brokers
Agency Phone: 602-955-6606
Shown By
Agency Title: Arizona Best Real Estate
Agency Phone: 480-948-4711

Estimate Your Payment
Estimated Payment
$ 4,204.46 per month $3,449.63 Principal & Interest $302.75 Property Tax $452.08 Homeowner's Insurance
69 W Lynwood Street | MLS# 6979836
This single family home located at 69 W Lynwood Street, Phoenix, AZ 85003 is currently listed for sale with an asking price of $1,550,000. This property was built in 1925 and has 7 bedrooms with 3661 sq. ft. W Lynwood Street is located in the CHELSEA PLACE subdivision within the Phoenix Union High School District school district. Search CHELSEA PLACE real estate on www.arizonabest.com today.