
BEDS6
BATHS8
MLS#7078030
STATUSActive
PROPERTY TYPEResidential - Single Family
SUBDIVISIONCASAS NORTE
SCHOOLScottsdale Unified District
Property Description
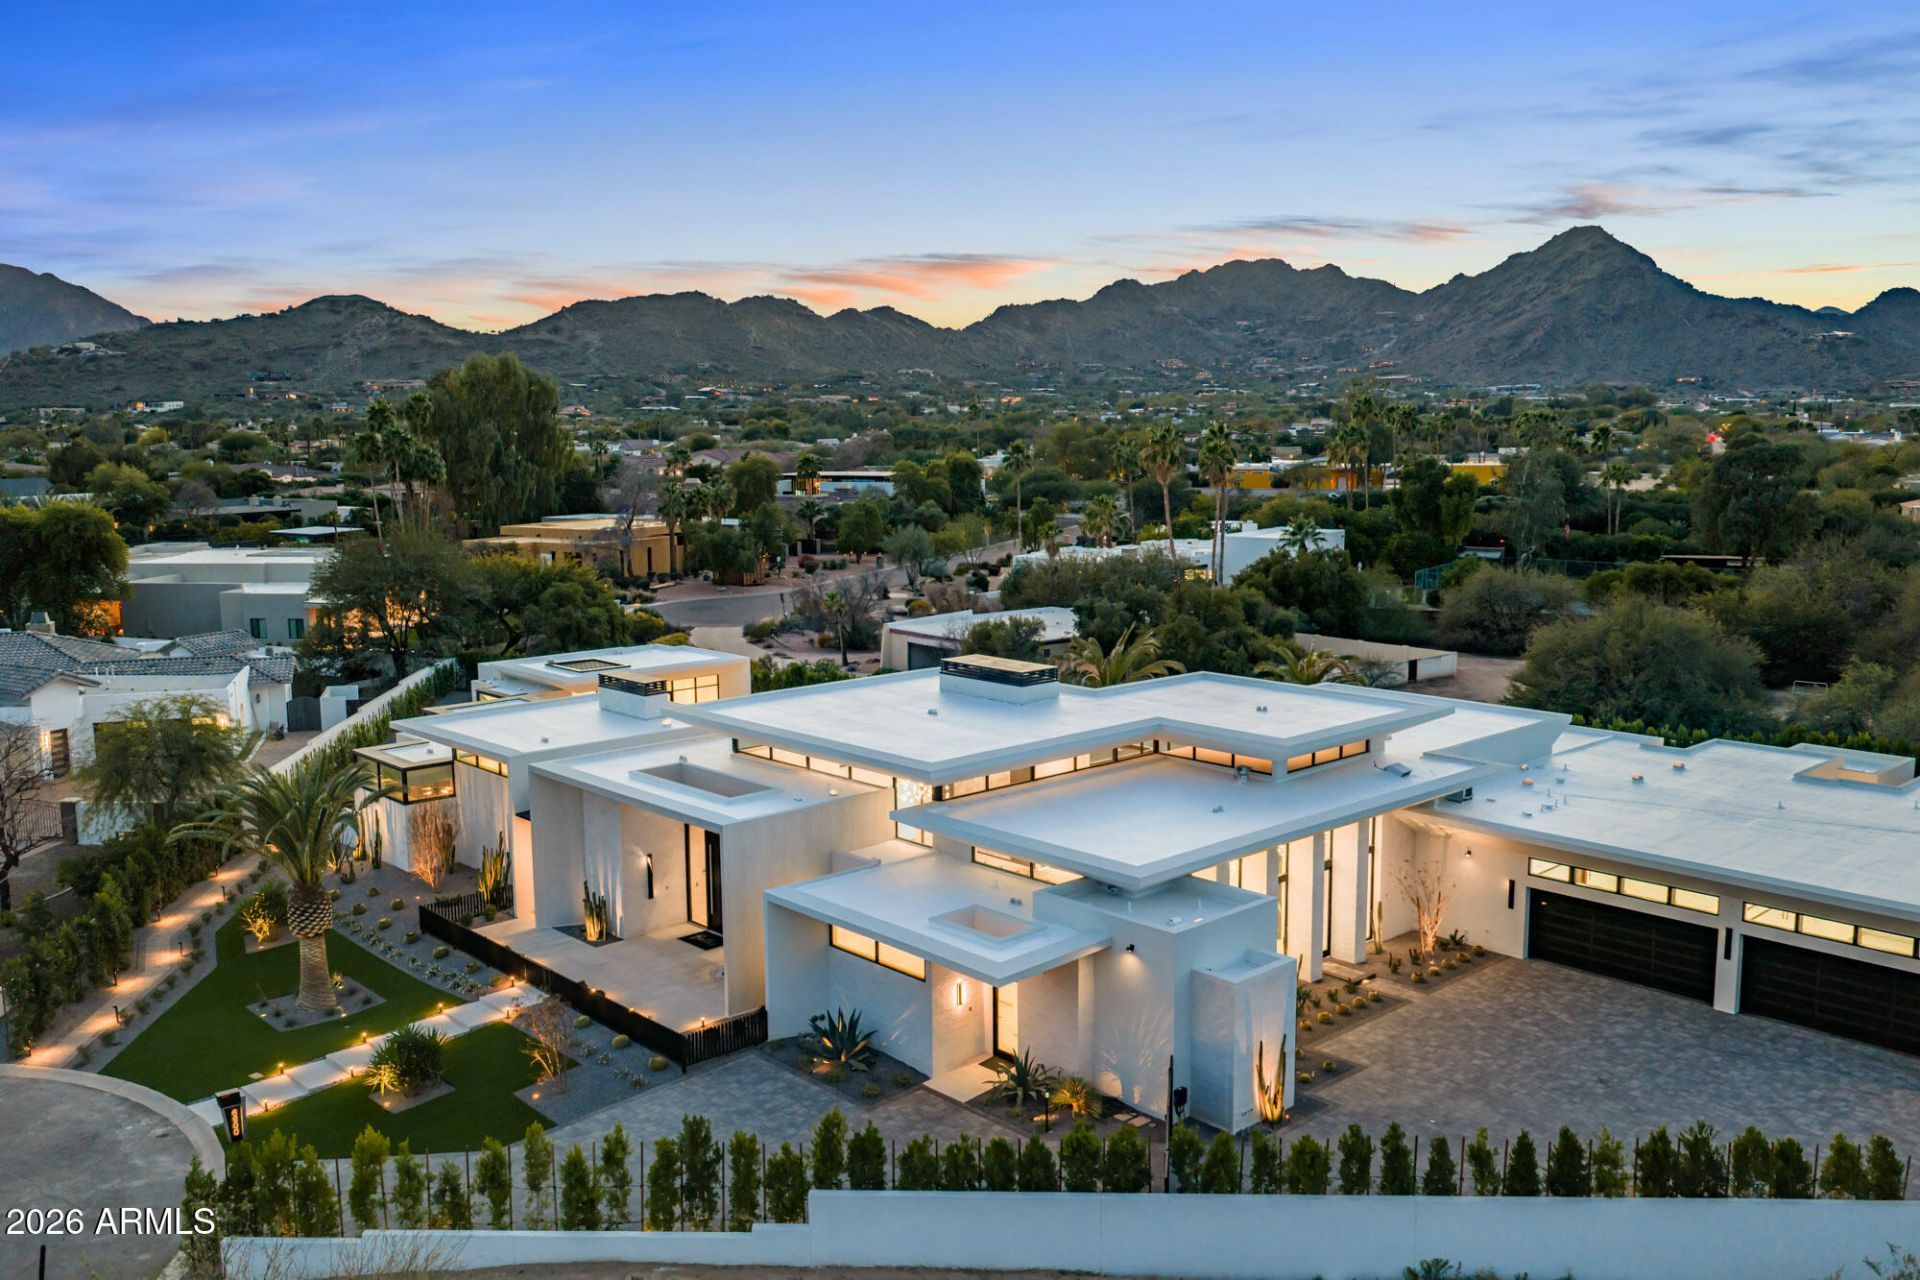
A striking expression of contemporary desert architecture, this exceptional Paradise Valley estate was created in collaboration with E&S Builders and Drewett Works, blending dramatic scale, refined materials, and meticulous craftsmanship. Encompassing approximately 9,790 sq ft, including an 892 sq ft detached guest house, the estate offers 6 beds, 6 full and 2 half baths, an office, media/game room, flexible bonus space, and 6-car garage. A custom laser-cut steel entry door and sculptural solid-onyx water feature set the tone for interiors of exceptional quality. The main living space soars to 21.5 ceilings and showcases select Italian oak flooring, book-matched Italian marble, a dramatic 10 fireplace, integrated walnut paneling, custom lighting, and expansive walls of glass. Control4 lighting, integrated audio, and Insight Automation provide sophisticated whole-home technology. The showpiece kitchen features Scavolini glass cabinetry, walnut islands, Cristallo Select quartzite, Sub-Zero and Wolf appliances, and Waterstone fixtures, complemented by a glass-enclosed, double-sided 612-bottle wine room. Designed for entertaining, the media/game room offers theater seating, multiple TVs, and dedicated wine and beverage refrigeration. The primary suite is a private retreat highlighted by a Patagonia stone fireplace and spa-inspired bath wrapped in Italian porcelain with a steam shower, custom stone vanities, THG Paris fixtures, Schonbek crystal lighting, and dual Toto Neorest toilets. Separate boutique-style closets feature Scavolini cabinetry, integrated LED lighting, and extensive glass and mirrored finishes. Resort-style grounds offer a negative-edge pool, putting green, outdoor fireplace and kitchen with Napoleon grill, motorized Equinox louvered patio system, and approximately 400 ficus creating exceptional privacy. The detached guest house includes a bedroom, bath, living area, full kitchen, and flexible space ideal for a gym or wellness studio, with infrastructure for a cold plunge. A gated motor court and 6-car garage feature steel-and-glass doors, metallic epoxy flooring, integrated lighting, five EV chargers, and approximately 11.5 ceilings. An extraordinary convergence of architecture, craftsmanship, technology, and resort-style living in the heart of Paradise Valley.
Property Features
Property Type: Residential - Single Family
Cooling: Ceiling Fan(s), Central Air, Programmable Thmstat, EN
Fenced: Yes
Fireplaces: 4
Garage: 6
Heating: Natural Gas, ENERGY STAR Qualified Equipment, Forced
Home Style: Contemporary
Lot Size: 1.04 Acres
Roof Type: Foam
Stories: 1.0
Taxes: $10,593
Year Built: 2026
Feature Descriptions
Assoc. Fee Includes: No Fees
Days on Site: 55
Exterior: Wood Frame, Spray Foam Insulation, Painted, Stucco, St
Exterior: Private Yard, Other, Built-in Barbecue
Fireplace: Family Room, Master Bedroom, Gas, Exterior Fireplace, Fire Pit
Flooring: Tile, Wood
Furnished: Yes
Interior: Full Bth Master Bdrm, Separate Shwr & Tub, Double Vanity, Tub with Jets, Bidet, Eat-in Kitchen, Pantry, Kitchen Island, Walk-in Pantry, High Speed Internet, Smart Home, 9+ Flat Ceilings, No Interior Steps, Furnished(See Rmrks)
Laundry: Engy Star (See Rmks), Inside
Parking: Tandem, Over Height Garage, Garage Door Opener, Separate Strge Area, Gated, Temp Controlled, Direct Access, Electric Vehicle Charging Station(s), Attached Garage
Pool: Heated, Variable Speed Pump, Outdoor
Property Sub Type: Single Family Residence
Sewer: Public Sewer
Spa: Yes
Spa: Private, Heated
Special View Info: Mountain(s)
Swimming Pool: Yes
Water: Public
Local Schools
High School: Saguaro High School
Middle School: Mohave Middle School
Elementary School: Kiva Elementary School
School District: Scottsdale Unified District
Listed By / Shown By
Listed By
Agency Name: Local Luxury Christie's International Real Estate
Agency Phone: 480-450-1518
Shown By
Agency Title: Arizona Best Real Estate
Agency Phone: 480-948-4711

Estimate Your Payment
Estimated Payment
$ 53,732.06 per month $46,725.77 Principal & Interest $882.75 Property Tax $6,123.54 Homeowner's Insurance
6900 E Belmont Avenue | MLS# 7078030
This single family home located at 6900 E Belmont Avenue, Paradise Valley, AZ 85253 is currently listed for sale with an asking price of $20,995,000. This property was built in 2026 and has 6 bedrooms. E Belmont Avenue is located in the CASAS NORTE subdivision within the Scottsdale Unified District school district. Search CASAS NORTE real estate on www.arizonabest.com today.