
BEDS4
BATHS7
SQUARE FEET7,272
MLS#6987085
STATUSActive
PROPERTY TYPEResidential - Single Family
SUBDIVISIONSUN DANCER ESTATES
SCHOOLScottsdale Unified District
Property Description
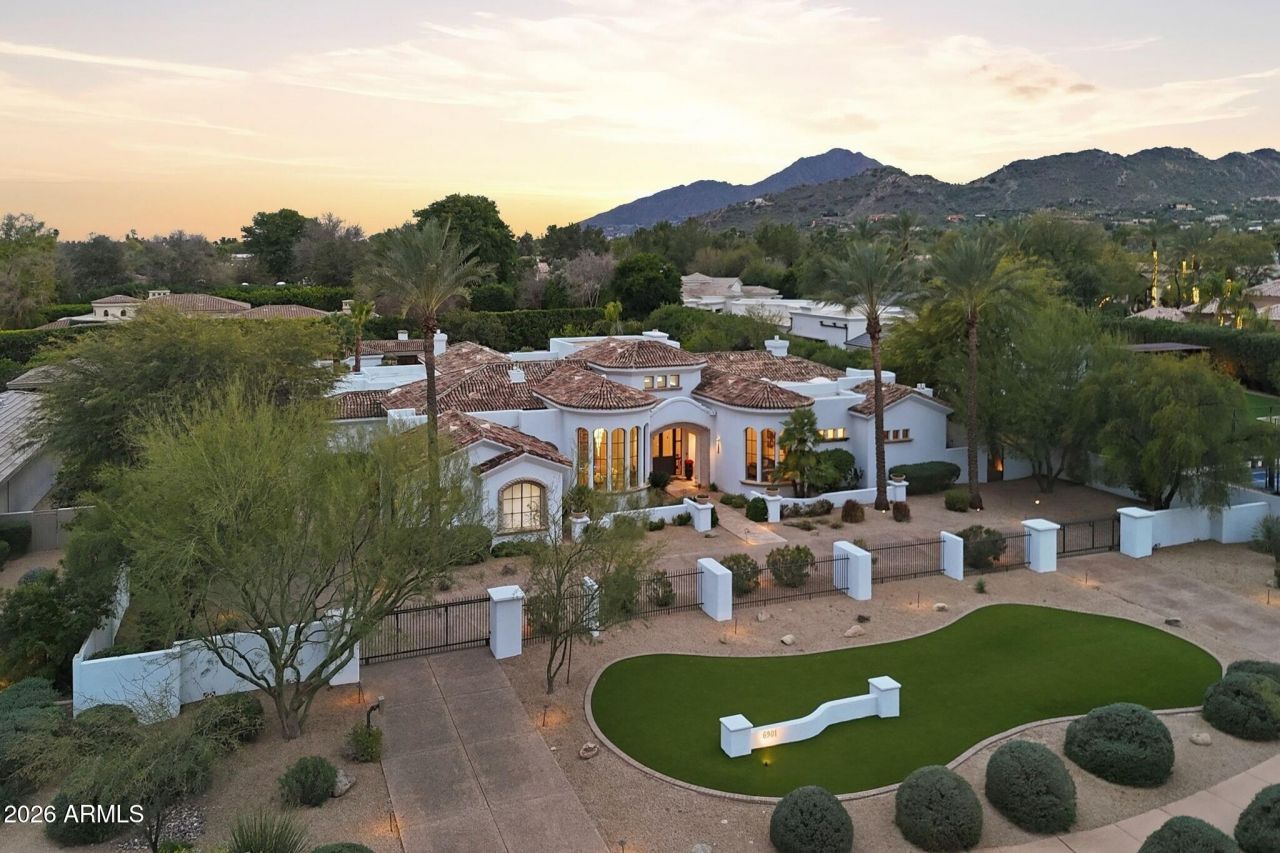
Welcome to a timeless estate in Paradise Valley, perfectly positioned for privacy, serenity, and effortless elegance. This luxurious property, meticulously remodeled in 2020. Set on just over an acre, with a sense of serenity that begins long before you reach the front door. Two private gates open to a circular drive framed by lush, manicured landscaping, guiding you toward a grand entry that hints at the sophistication within.Step inside and the tone is immediate. Intricate floor detailing, soaring double-height ceilings, and a striking statement light fixture create a foyer that feels both refined and welcoming. To the left, the formal dining room is wrapped in graceful curved arched windows, enhanced by picture lighting and a statement chandelier, an intimate yet dramatic space designed for memorable gatherings. The great room lives up to its name. A wall of windows and sliding glass doors draws your eyes straight to the verdant backyard, blurring the line between indoors and out. A floor-to-ceiling fireplace climbs the full height of the room, anchoring the space in warmth and architectural presence. Wood-look tile flows seamlessly throughout the home, offering both beauty and durability while adding a rich, grounded feel.From here, the home unfolds naturally into the kitchen, connected to the great room and dining area by a stunning, double-wall, walk-in temperature-controlled wine room that serves as both feature and function. The kitchen itself is expansive and beautifully appointed. A massive island provides abundant space for preparation and gathering, surrounded by luxurious custom cabinetry. Outfitted with a Wolf range and vent hood, pot filler, built-in espresso machine, Sub-Zero double refrigerator, and a hidden walk-in pantry, it balances everyday practicality with elevated design. The kitchen transitions effortlessly into the family room, where another floor-to-ceiling fireplace, wood ceiling beams, arched windows, and a wall of sliding glass doors create a space that feels intentional yet inviting.The east wing offers comfort and privacy for family or guests. An elegant powder room complements two well-sized guest bedrooms, each with its own ensuite bath featuring updated vanities and tile. A spacious flex room completes this wing, ideal as a theater, teen lounge, or game room, with direct access to both the backyard and a charming private courtyard. On the opposite side of the home, youll find an additional powder room, somehow even more refined. A dedicated office featuring French doors, built-in bookshelves, curved arched windows, detailed ceiling work, and classic wainscoting, an inspiring space to work.The primary suite is a retreat in every sense. Generously scaled, it offers a sitting area and a double-sided fireplace that connects the sleeping area to a versatile bonus space, perfect for a home gym, reading lounge, or private workspace, with direct access to secluded yard space. The ensuite bath mirrors the grandeur of the suite itself, with floating dual vanities, a separate makeup vanity, a freestanding soaking tub set before floor-to-ceiling windows overlooking lush greenery, and an oversized walk-in shower with a rain head and multiple shower fixtures. Two expansive walk-in closets provide exceptional storage and organization.The laundry room is thoughtfully designed with ample cabinetry, a utility sink, and raised washer and dryer for added convenience. Modern convenience meets timeless design with an integrated alarm system, cameras, Control4 automation,
Property Features
Property Type: Residential - Single Family
Cooling: Ceiling Fan(s), Central Air
Fenced: Yes
Fireplaces: 3
Garage: 4 car attached
Heating: Natural Gas
Lot Size: 1.15 Acres
Roof Type: Tile, Foam
Stories: 1.0
Taxes: $10,304
Year Built: 1998
Feature Descriptions
Assoc. Fee Includes: No Fees
Days on Site: 151
Exterior: Block, Painted, Stucco
Exterior: Built-in Barbecue
Fireplace: Family Room, Living Room, Master Bedroom, Two Way Fireplace
Flooring: Tile
Interior: Full Bth Master Bdrm, Separate Shwr & Tub, Double Vanity, Tub with Jets, Breakfast Bar, Kitchen Island, Walk-in Pantry, Non-laminate Counter, High Speed Internet, Vaulted Ceiling(s), Wet Bar, Roller Shields, See Remarks
Laundry: Inside
Parking: Side Vehicle Entry, Garage Door Opener, Attchd Gar Cabinets, Separate Strge Area, Circular Driveway, Direct Access
Pool: Outdoor
Property Sub Type: Single Family Residence
Spa: Private, Heated
Spa: Yes
Special View Info: Mountain(s)
Swimming Pool: Yes
Water: Public
Local Schools
High School: Saguaro High School
Middle School: Mohave Middle School
Elementary School: Kiva Elementary School
School District: Scottsdale Unified District
Listed By / Shown By
Listed By
Agency Name: Grigg's Group Powered by The Altman Brothers
Agency Phone: 480-788-0929
Shown By
Agency Title: Arizona Best Real Estate
Agency Phone: 480-948-4711

Estimate Your Payment
Estimated Payment
$ 14,703.45 per month $12,240.62 Principal & Interest $858.67 Property Tax $1,604.17 Homeowner's Insurance
6901 E Northern Avenue | MLS# 6987085
This single family home located at 6901 E Northern Avenue, Paradise Valley, AZ 85253 is currently listed for sale with an asking price of $5,500,000. This property was built in 1998 and has 4 bedrooms with 7272 sq. ft. E Northern Avenue is located in the SUN DANCER ESTATES subdivision within the Scottsdale Unified District school district. Search SUN DANCER ESTATES real estate on www.arizonabest.com today.