
BEDS3
BATHS2
SQUARE FEET1,717
MLS#7066763
STATUSActive
PROPERTY TYPEResidential - Single Family
SUBDIVISIONLAVEEN FARMS UNIT 4
SCHOOLPhoenix Union High School District
Property Description
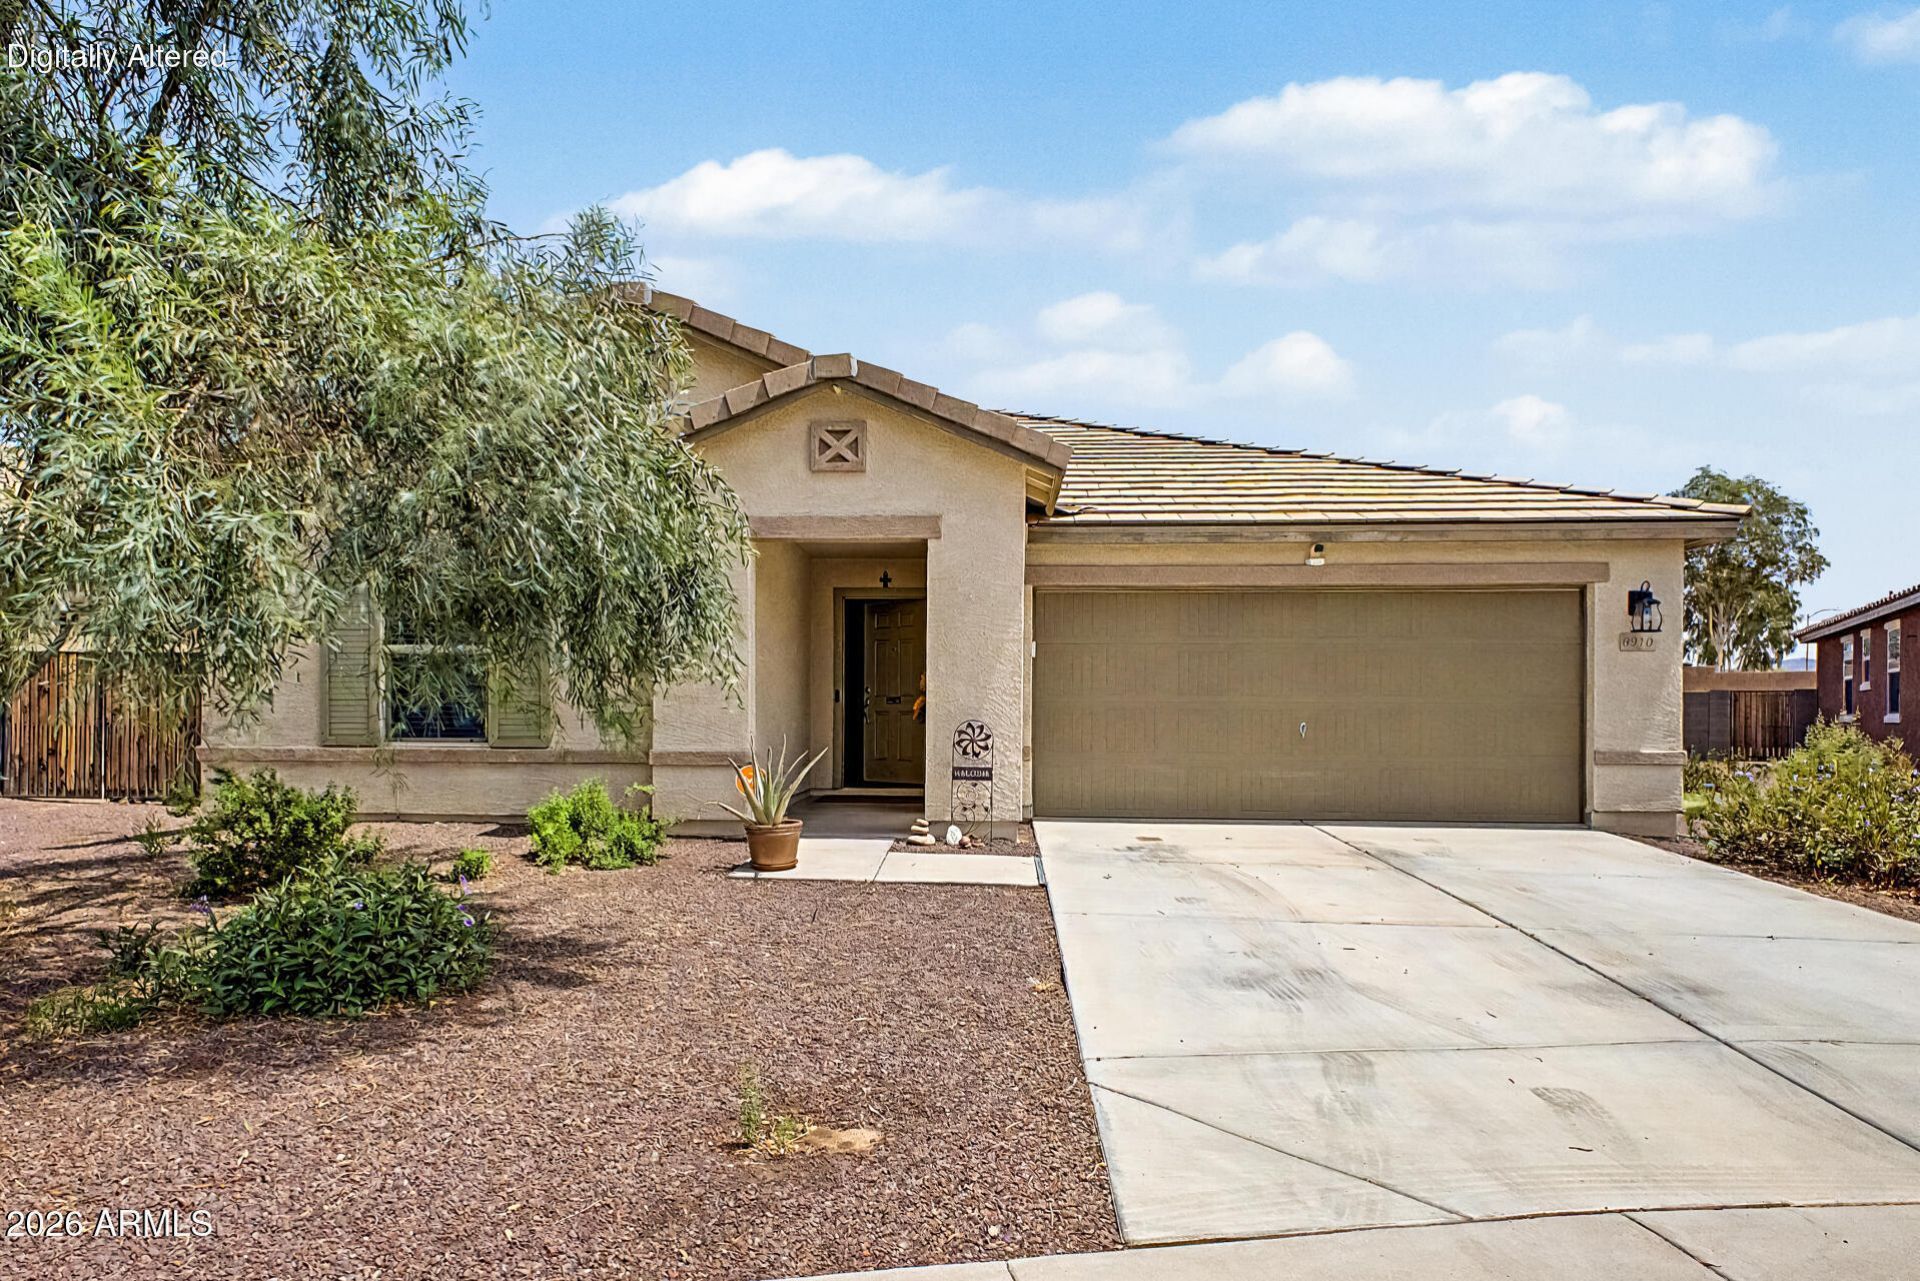
Seize the chance to own this lovely 3-bedroom, 2-bath home in Trailside Point! Youll be delighted by an appealing open layout with high ceilings, a soothing palette, blinds, durable tile flooring. The well-appointed kitchen comes with ample wood cabinetry, recessed lighting, essential built-in appliances, a pantry, and an island with a breakfast bar for quick meals. The primary bedroom 2 closets His & Hers, private bathroom with dual sinks, and a convenient. Unwind at the end of a long day in the backyard, which offers a sizeable open patio, natural turf, and a large shed for additional storage. Benefit from energy-efficient, Paid Solar Panels installed on the house. House is offered AS-IS, Dont miss out on this fantastic opportunity! 20 Solar panels 5 years old. SHORT Sale opportunity.
Property Features
Property Type: Residential - Single Family
Cooling: Ceiling Fan(s), Central Air
Fenced: Yes
Garage: 2
Heating: Electric
Home Style: Ranch
Lot Size: 0.17 Acres
Roof Type: Tile
Stories: 1.0
Taxes: $2,401
Year Built: 2015
Feature Descriptions
Assoc. Fee Includes: Maintenance Grounds
Community Features: Playground, Biking/Walking Path
Days on Site: 36
Exterior: Wood Frame, Painted, Stucco
Exterior: Storage
Fee HOA: 0/Monthly
Flooring: Carpet, Tile
HOA Y/N: Yes
Interior: Full Bth Master Bdrm, Double Vanity, Breakfast Bar, Pantry, Kitchen Island, Laminate Counters, High Speed Internet, 9+ Flat Ceilings, No Interior Steps
Laundry: Washer Hookup, Inside
Parking: Garage Door Opener, Direct Access, Attached Garage
Property Sub Type: Single Family Residence
Sewer: Public Sewer
Special View Info: Mountain(s)
Water: Public
Local Schools
High School: Betty Fairfax High School
Middle School: Trailside Point Performing Arts Academy
Elementary School: Trailside Point Performing Arts Academy
School District: Phoenix Union High School District
Listed By / Shown By
Listed By
Agency Name: Century 21 Northwest
Shown By
Agency Title: Arizona Best Real Estate
Agency Phone: 480-948-4711

Estimate Your Payment
Estimated Payment
$ 1,113.78 per month $807.83 Principal & Interest $200.08 Property Tax $105.87 Homeowner's Insurance
6910 S 75th Drive | MLS# 7066763
This single family home located at 6910 S 75th Drive, Laveen, AZ 85339 is currently listed for sale with an asking price of $362,977. This property was built in 2015 and has 3 bedrooms with 1717 sq. ft. S 75th Drive is located in the LAVEEN FARMS UNIT 4 subdivision within the Phoenix Union High School District school district. Search LAVEEN FARMS UNIT 4 real estate on www.arizonabest.com today.