
BEDS4
BATHS
SQUARE FEET2,493
MLS#7025585
STATUSActive
PROPERTY TYPEResidential - Single Family
SUBDIVISIONRASKIN ESTATES NO 1 LOT 1-180 TR A
SCHOOLParadise Valley Unified District
Property Description
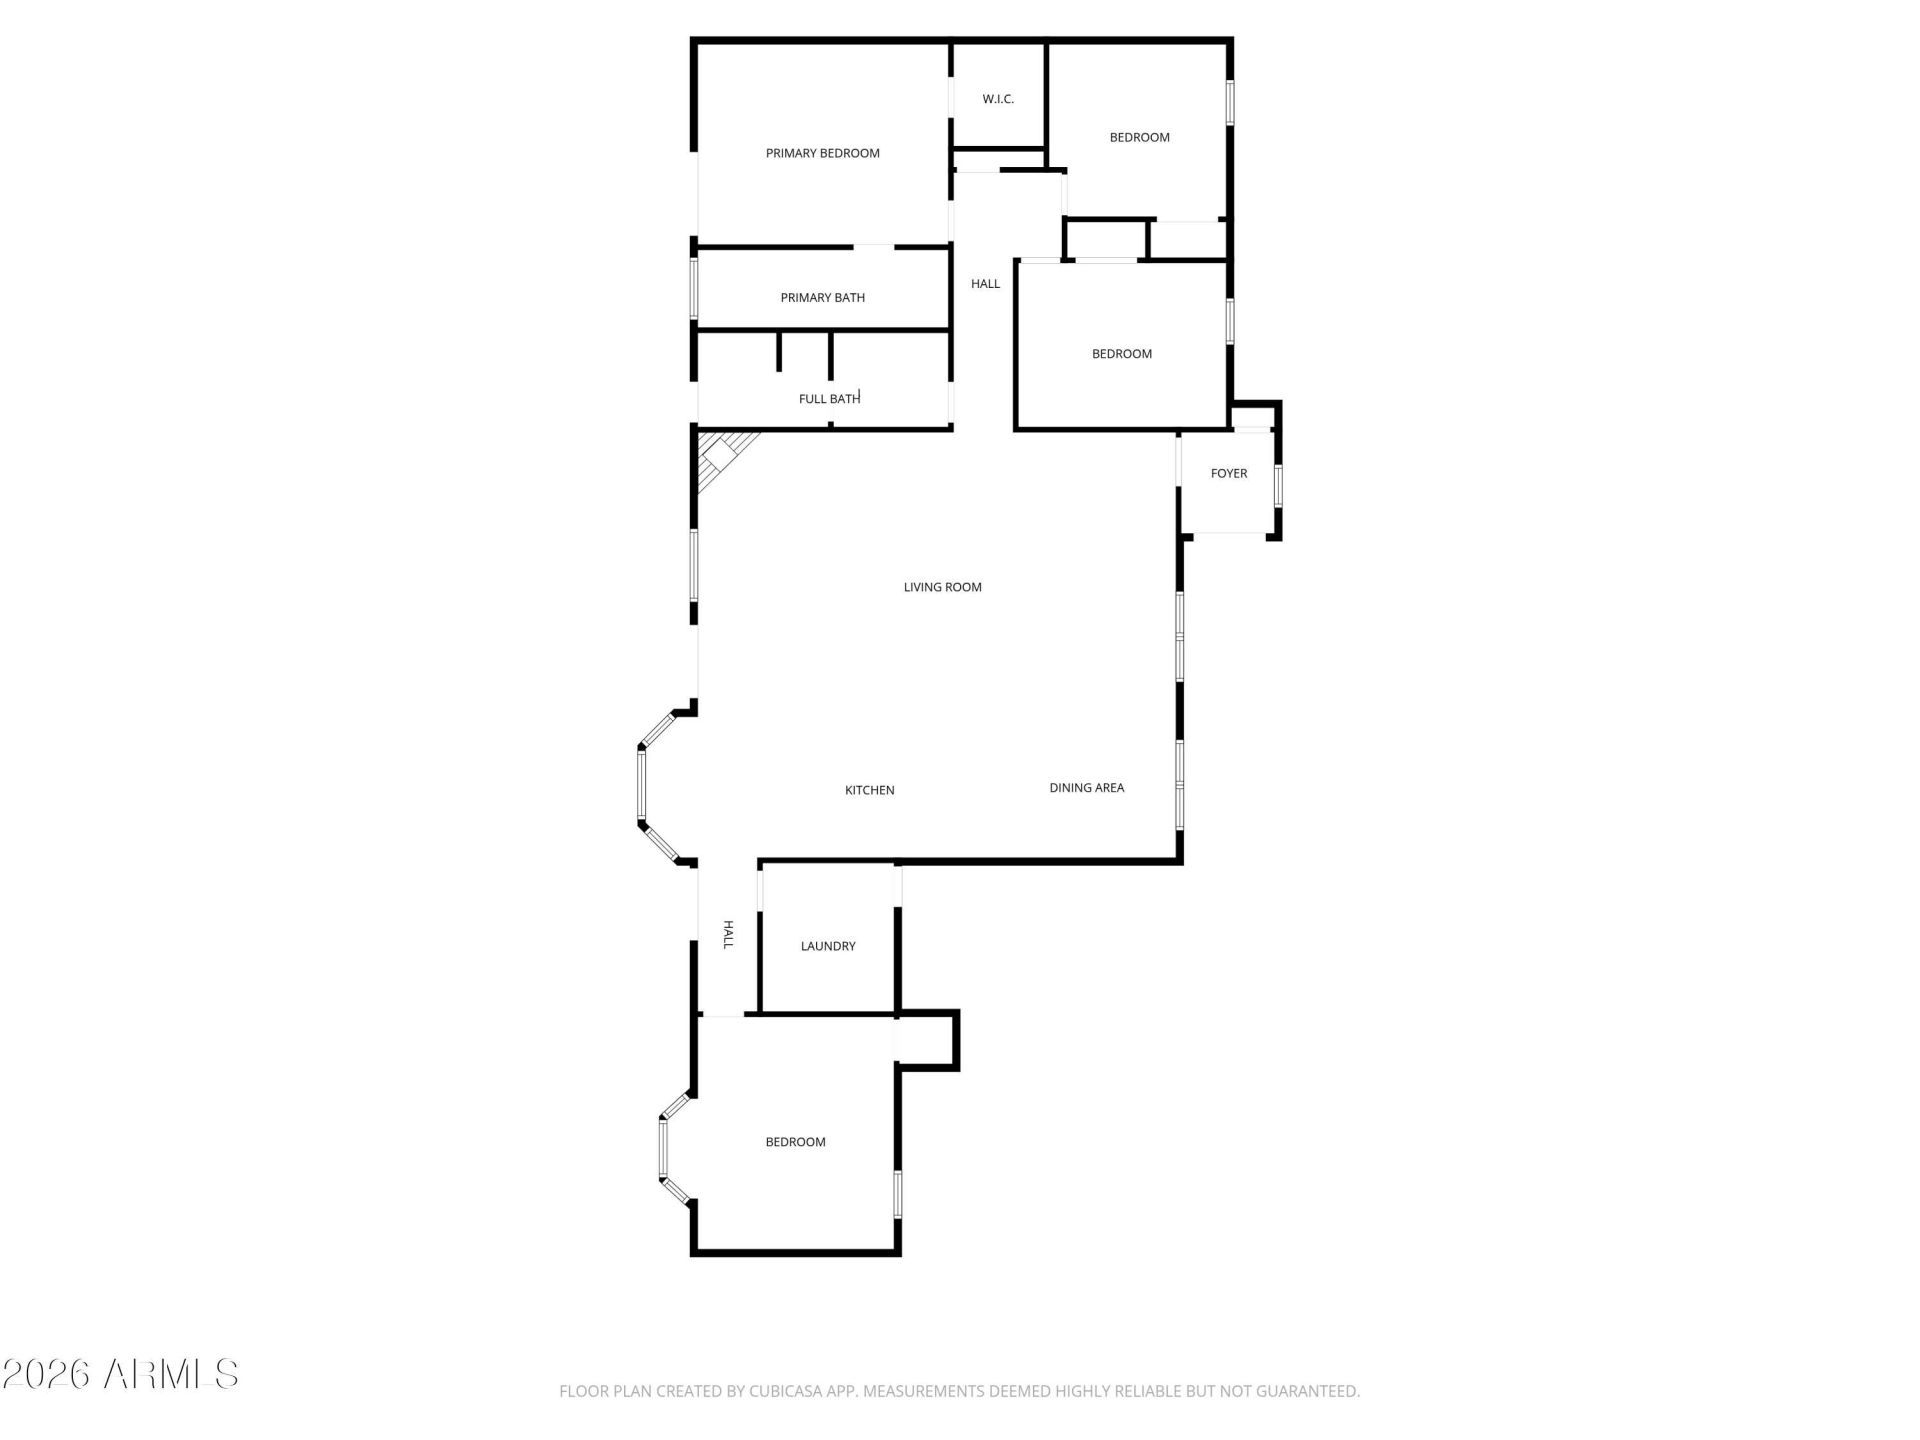
Striking curb appeal, brand new roof, and a bright open floorplan in the heart of 85254. Clean modern lines, mature landscaping, and a warm inviting feel create an immediate sense of home. The single level layout was designed to live comfortably & entertain effortlessly, centered around an updated kitchen w/ custom imported cabinetry and a dramatic tiled fireplace. Engineered hardwood flooring, skylights, oversized windows, and designer lighting create an inviting atmosphere throughout the home. The backyard was designed to feel like a private retreat, featuring a heated diving pool w/ baja shelf, travertine decking, a large putting green, and custom lighting that creates incredible ambiance after sunset. Set in one of the most desirable pockets of 85254 near Kierland & Scottsdale Quarter.
Property Features
Property Type: Residential - Single Family
Cooling: Ceiling Fan(s), Central Air, Programmable Thmstat
Fenced: Yes
Fireplaces: 1
Garage: 2
Heating: Electric
Lot Size: 0.25 Acres
Roof Type: Foam, Rolled/Hot Mop
Stories: 1.0
Taxes: $4,601
Year Built: 1978
Feature Descriptions
Assoc. Fee Includes: No Fees
Days on Site: 13
Exterior: Wood Frame, Painted, Stucco
Fireplace: Living Room
Flooring: Carpet, Wood
Interior: 3/4 Bath Master Bdrm, Double Vanity, Breakfast Bar, Pantry, Kitchen Island, Granite Counters, Non-laminate Counter, High Speed Internet, No Interior Steps
Laundry: Inside
Parking: RV Gated, Garage Door Opener, Direct Access
Pool: Diving Pool, Heated, Variable Speed Pump
Property Sub Type: Single Family Residence
Swimming Pool: Yes
Water: Public
Local Schools
High School: Horizon High School
Middle School: Desert Shadows Middle School
Elementary School: Sandpiper Elementary School
School District: Paradise Valley Unified District
Listed By / Shown By
Listed By
Agency Name: My Home Group Real Estate
Agency Phone: 480-685-2760
Shown By
Agency Title: Arizona Best Real Estate
Agency Phone: 480-948-4711

Estimate Your Payment
Estimated Payment
$ 3,779.16 per month $3,002.29 Principal & Interest $383.42 Property Tax $393.46 Homeowner's Insurance
6912 E Redfield Road | MLS# 7025585
This single family home located at 6912 E Redfield Road, Scottsdale, AZ 85254 is currently listed for sale with an asking price of $1,349,000. This property was built in 1978 and has 4 bedrooms with 2493 sq. ft. E Redfield Road is located in the RASKIN ESTATES NO 1 LOT 1-180 TR A subdivision within the Paradise Valley Unified District school district. Search RASKIN ESTATES NO 1 LOT 1-180 TR A real estate on www.arizonabest.com today.