
BEDS5
BATHS6
SQUARE FEET5,315
MLS#6969467
STATUSActive
PROPERTY TYPEResidential - Single Family
SUBDIVISIONRITZ-CARLTON PARCEL B
SCHOOLScottsdale Unified District
Property Description
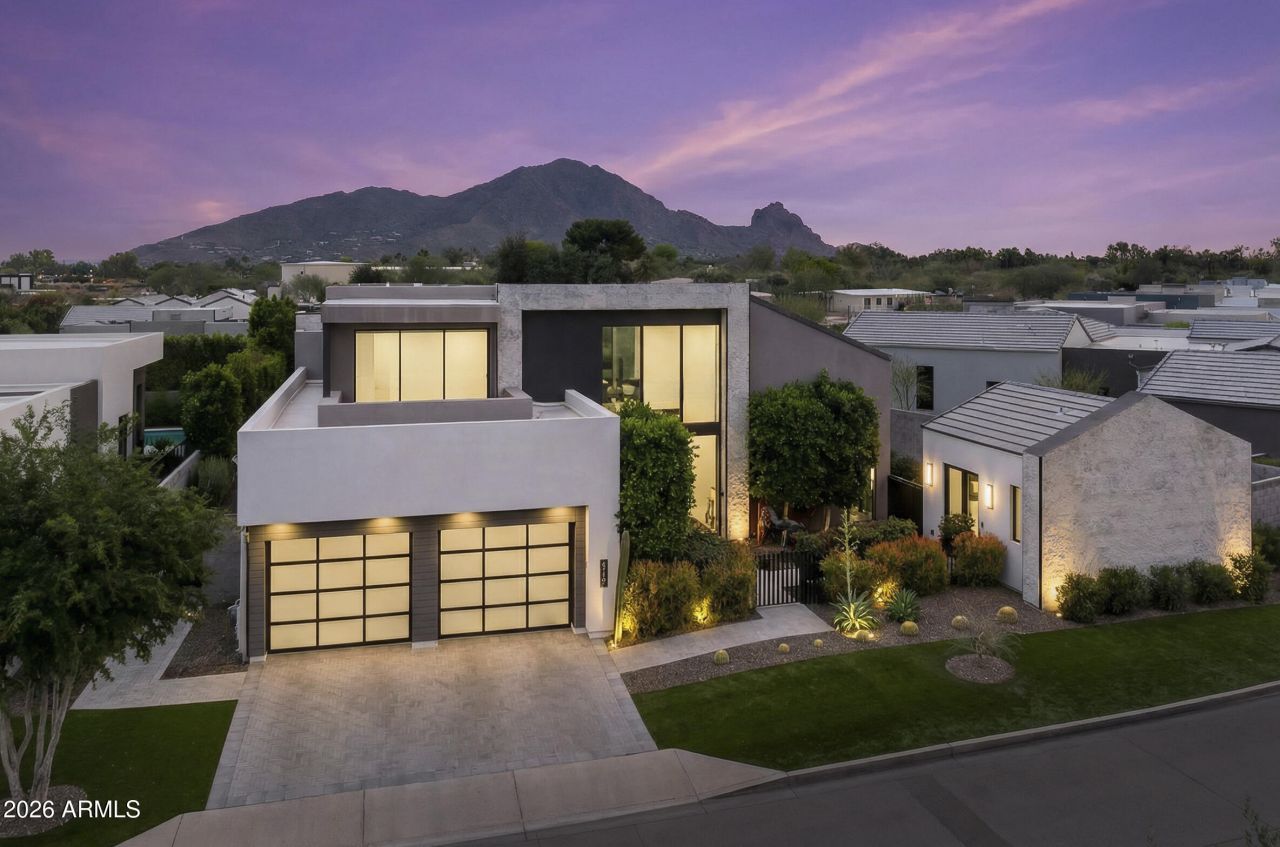
Exuding timeless elegance within the prestigious guard-gated Azure community, this residence blends classic design with contemporary sophistication. A grand foyer with soaring ceilings, stone accents and sculptural floating staircase introduces light-filled interiors, while an elevator ensures effortless accessibility. The main floor features a serene primary suite with direct outdoor connection. The lower level offers a lounge, wet bar and two guest suites. Upstairs, a versatile flex space captures sweeping views of McDowell and Mummy Mountains. A private casita provides endless possibilities as a guest retreat, gym, or office. The backyard presents a zero-edge pool and low-maintenance landscaping, creating the perfect tranquil oasis for luxury living.
Property Features
Property Type: Residential - Single Family
Basement: Finished
Cooling: Ceiling Fan(s), Central Air, Programmable Thmstat
Fenced: Yes
Fireplaces: 1
Garage: 3 car attached
Heating: Electric, Natural Gas
Home Style: Contemporary
Lot Size: 0.29 Acres
Roof Type: Tile, Foam
Stories: 2.0
Taxes: $13,731
Year Built: 2020
Feature Descriptions
Assoc. Fee Includes: Front Yard Maint, Street Maint, Other (See Remarks)
Community Features: Guarded Entry, Gated
Days on Site: 172
Exterior: Balcony, Built-in Barbecue
Exterior: Wood Frame, Painted, Stucco, Stone
Fee HOA: 1044.4/Monthly
Fireplace: Family Room
Flooring: Tile, Wood
HOA Y/N: Yes
Interior: Double Vanity, 2 Master Baths, Eat-in Kitchen, Pantry, Kitchen Island, Walk-in Pantry, Granite Counters, Non-laminate Counter, High Speed Internet, Smart Home, Master Downstairs, Vaulted Ceiling(s), Wet Bar, Elevator
Laundry: Washer Hookup, See Remarks
Parking: Tandem, Garage Door Opener, Attchd Gar Cabinets, Electric Vehicle Charging Station(s)
Pool: Outdoor
Property Sub Type: Single Family Residence
Special View Info: Mountain(s)
Swimming Pool: Yes
Water: Public
Local Schools
High School: Saguaro High School
Middle School: Mohave Middle School
Elementary School: Kiva Elementary School
School District: Scottsdale Unified District
Listed By / Shown By
Listed By
Agency Name: RETSY
Agency Phone: 602-842-0000
Shown By
Agency Title: Arizona Best Real Estate
Agency Phone: 480-948-4711

Estimate Your Payment
Estimated Payment
$ 14,976.45 per month $12,229.49 Principal & Interest $1,144.25 Property Tax $1,602.71 Homeowner's Insurance
6917 E Cactus Wren Road | MLS# 6969467
This single family home located at 6917 E Cactus Wren Road, Paradise Valley, AZ 85253 is currently listed for sale with an asking price of $5,495,000. This property was built in 2020 and has 5 bedrooms with 5315 sq. ft. E Cactus Wren Road is located in the RITZ-CARLTON PARCEL B subdivision within the Scottsdale Unified District school district. Search RITZ-CARLTON PARCEL B real estate on www.arizonabest.com today.