
BEDS3
BATHS4
SQUARE FEET3,646
MLS#6971238
STATUSPending
PROPERTY TYPEResidential - Single Family
SUBDIVISIONRITZ-CARLTON
SCHOOLScottsdale Unified District
Property Description
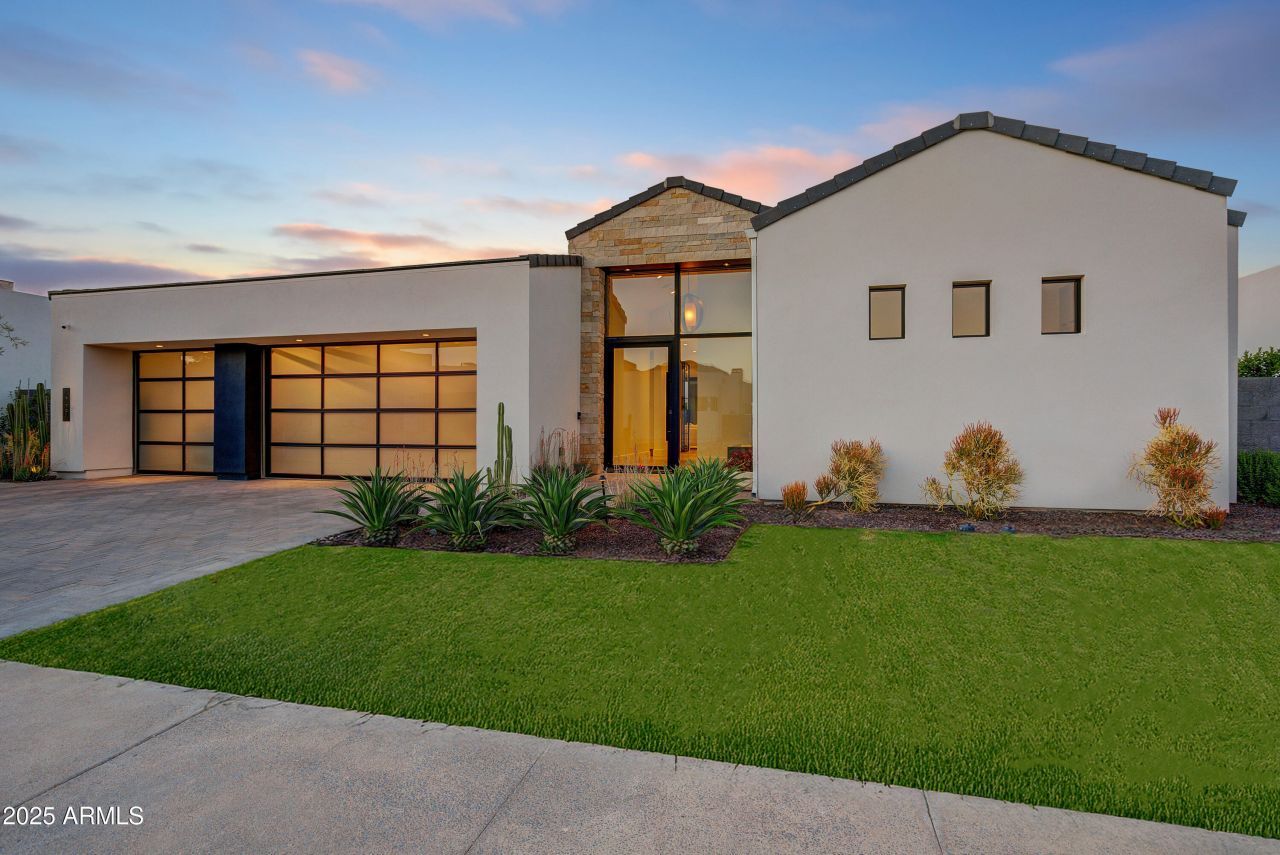
Contemporary jewel box in the guard-gated community of Azure adjacent to the Ritz Carlton in Paradise Valley. Dream team design group of PHX Architecture with finish selections by Ownby Design. Single-level home with a light and bright Great Room floor plan and zero interior steps. The open kitchen and Great Room flow seamlessly through a wall of glass to the outdoor living area and pool. Split floor plan with 3 bedrooms, 3.5 bathrooms and a dedicated office. The Chefs kitchen features Gaggenau appliances and a hidden butlers pantry with a separate walk-in pantry. The outdoor space includes a covered dining area with built-in heaters, large pool with waterfall wall, grassed dog play area and dog run and a gas fire pit seating area. An oversized 3-car garage completes the residence.
Property Features
Property Type: Residential - Single Family
Cooling: Central Air
Fenced: Yes
Fireplaces: 1
Garage: 3 car attached
Heating: Natural Gas, Forced Air
Home Style: Contemporary
Lot Size: 0.23 Acres
Roof Type: Tile, Foam
Stories: 1.0
Taxes: $10,509
Year Built: 2020
Feature Descriptions
Assoc. Fee Includes: Maintenance Grounds, Street Maint
Community Features: Guarded Entry, Gated
Days on Site: 182
Exterior: Private Street(s), Private Yard
Exterior: Wood Frame, Stucco, Stone
Fee HOA: 991.53/Monthly
Fireplace: Family Room, Gas, Exterior Fireplace, Fire Pit
Flooring: Tile, Wood
HOA Y/N: Yes
Interior: Full Bth Master Bdrm, Separate Shwr & Tub, Double Vanity, Breakfast Bar, Pantry, Kitchen Island, Walk-in Pantry, Granite Counters, High Speed Internet, Master Downstairs, Vaulted Ceiling(s), 9+ Flat Ceilings, No Interior Steps
Laundry: Inside
Parking: Garage Door Opener, Attchd Gar Cabinets, Temp Controlled, Direct Access
Pool: Variable Speed Pump, Outdoor
Property Sub Type: Single Family Residence
Sewer: Sewer-In & Connected
Special View Info: Mountain(s)
Swimming Pool: Yes
Water: Pvt Water Company
Local Schools
High School: Saguaro High School
Middle School: Mohave Middle School
Elementary School: Kiva Elementary School
School District: Scottsdale Unified District
Listed By / Shown By
Listed By
Agency Name: The Noble Agency
Agency Phone: 480-420-4589
Shown By
Agency Title: Arizona Best Real Estate
Agency Phone: 480-948-4711

Estimate Your Payment
Estimated Payment
$ 12,203.30 per month $10,015.05 Principal & Interest $875.75 Property Tax $1,312.50 Homeowner's Insurance
6930 E Cactus Wren Road | MLS# 6971238
This single family home located at 6930 E Cactus Wren Road, Paradise Valley, AZ 85253 is currently listed for sale with an asking price of $4,500,000. This property was built in 2020 and has 3 bedrooms with 3646 sq. ft. E Cactus Wren Road is located in the RITZ-CARLTON subdivision within the Scottsdale Unified District school district. Search RITZ-CARLTON real estate on www.arizonabest.com today.