
BEDS3
BATHS
SQUARE FEET2,400
MLS#6447417
STATUSPending
PROPERTY TYPEResidential - Single Family
SUBDIVISIONScottsdale Residence-Townhouses
SCHOOLScottsdale Unified District
Property Description
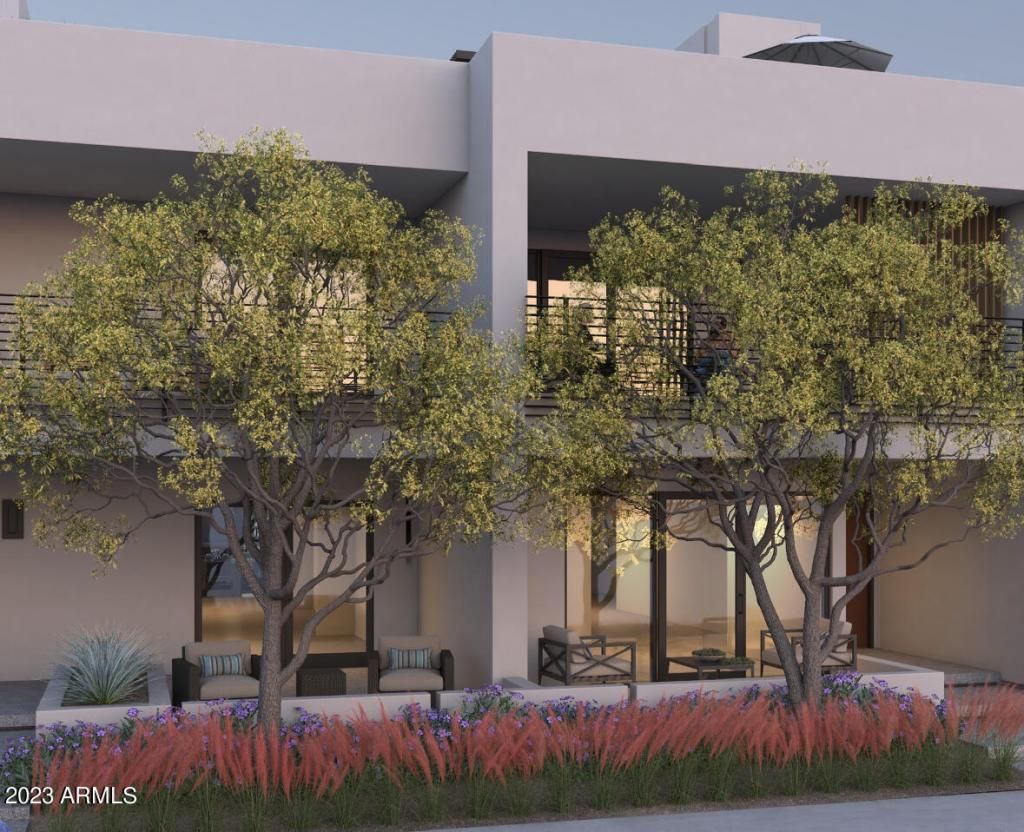
Nestled in Arizonas most sought-after city, The NINES are a new collection of residences in Old Town Scottsdale brought to you by Two Hawks Design and Development. This custom home offers 2,638 SF of living space, 2 bed, 2.5 bath, 1 bonus room, a 2-car garage and NO HOA FEES!!! Sleek modern architecture opens to three light-filled levels of refined interior luxury. This home offers expansive windows, a private backyard, a rooftop terrace, 2 additional outdoor patios, and bespoke details and finishes. This custom contemporary home invokes a simple refined style of living with unbeatable proximity to Scottsdales premier lifestyle amenities. Discover fine dining, high end retail, and the Scottsdale Arts District just steps from your door.
Property Features
Property Type: Residential - Single Family
Cooling: Central Air, Programmable Thmstat
Fenced: Yes
Fireplaces: 2
Garage: 2
Heating: Electric
Home Style: Contemporary
Lot Size: 0.07 Acres
Roof Type: Other
Stories: 3.0
Year Built: 2024
Feature Descriptions
Assoc. Fee Includes: No Fees
Days on Site: 1388
Exterior: Wood Frame, Stucco
Fireplace: Living Room, Two Way Fireplace, Exterior Fireplace
Flooring: Tile, Wood
Interior: Full Bth Master Bdrm, Double Vanity, Eat-in Kitchen, Kitchen Island, Walk-in Pantry, Non-laminate Counter, Upstairs, 9+ Flat Ceilings
Laundry: Washer Hookup, Inside
Parking: Detached
Property Sub Type: Single Family Residence
Water: Public
Local Schools
High School: Arcadia High School
Middle School: Ingleside Middle School
Elementary School: Hopi Elementary School
School District: Scottsdale Unified District
Listed By / Shown By
Listed By
Agency Name: Compass
Agency Phone: 480-776-1555
Shown By
Agency Title: Arizona Best Real Estate
Agency Phone: 480-948-4711

Estimate Your Payment
Estimated Payment
$ 4,984.12 per month $4,406.62 Principal & Interest $0.00 Property Tax (data not provided by mls) $577.50 Homeowner's Insurance
6932 E 1st Street | MLS# 6447417
This single family home located at 6932 E 1st Street, Scottsdale, AZ 85251 is currently listed for sale with an asking price of $1,980,000. This property was built in 2024 and has 3 bedrooms with 2400 sq. ft. E 1st Street is located in the Scottsdale Residence-Townhouses subdivision within the Scottsdale Unified District school district. Search Scottsdale Residence-Townhouses real estate on www.arizonabest.com today.