
BEDS2
BATHS3
SQUARE FEET1,731
MLS#7051977
STATUSUnder Contract-Backups
PROPERTY TYPEResidential - Single Family
SUBDIVISIONPALOMINO
SCHOOLDeer Valley Unified District
Property Description
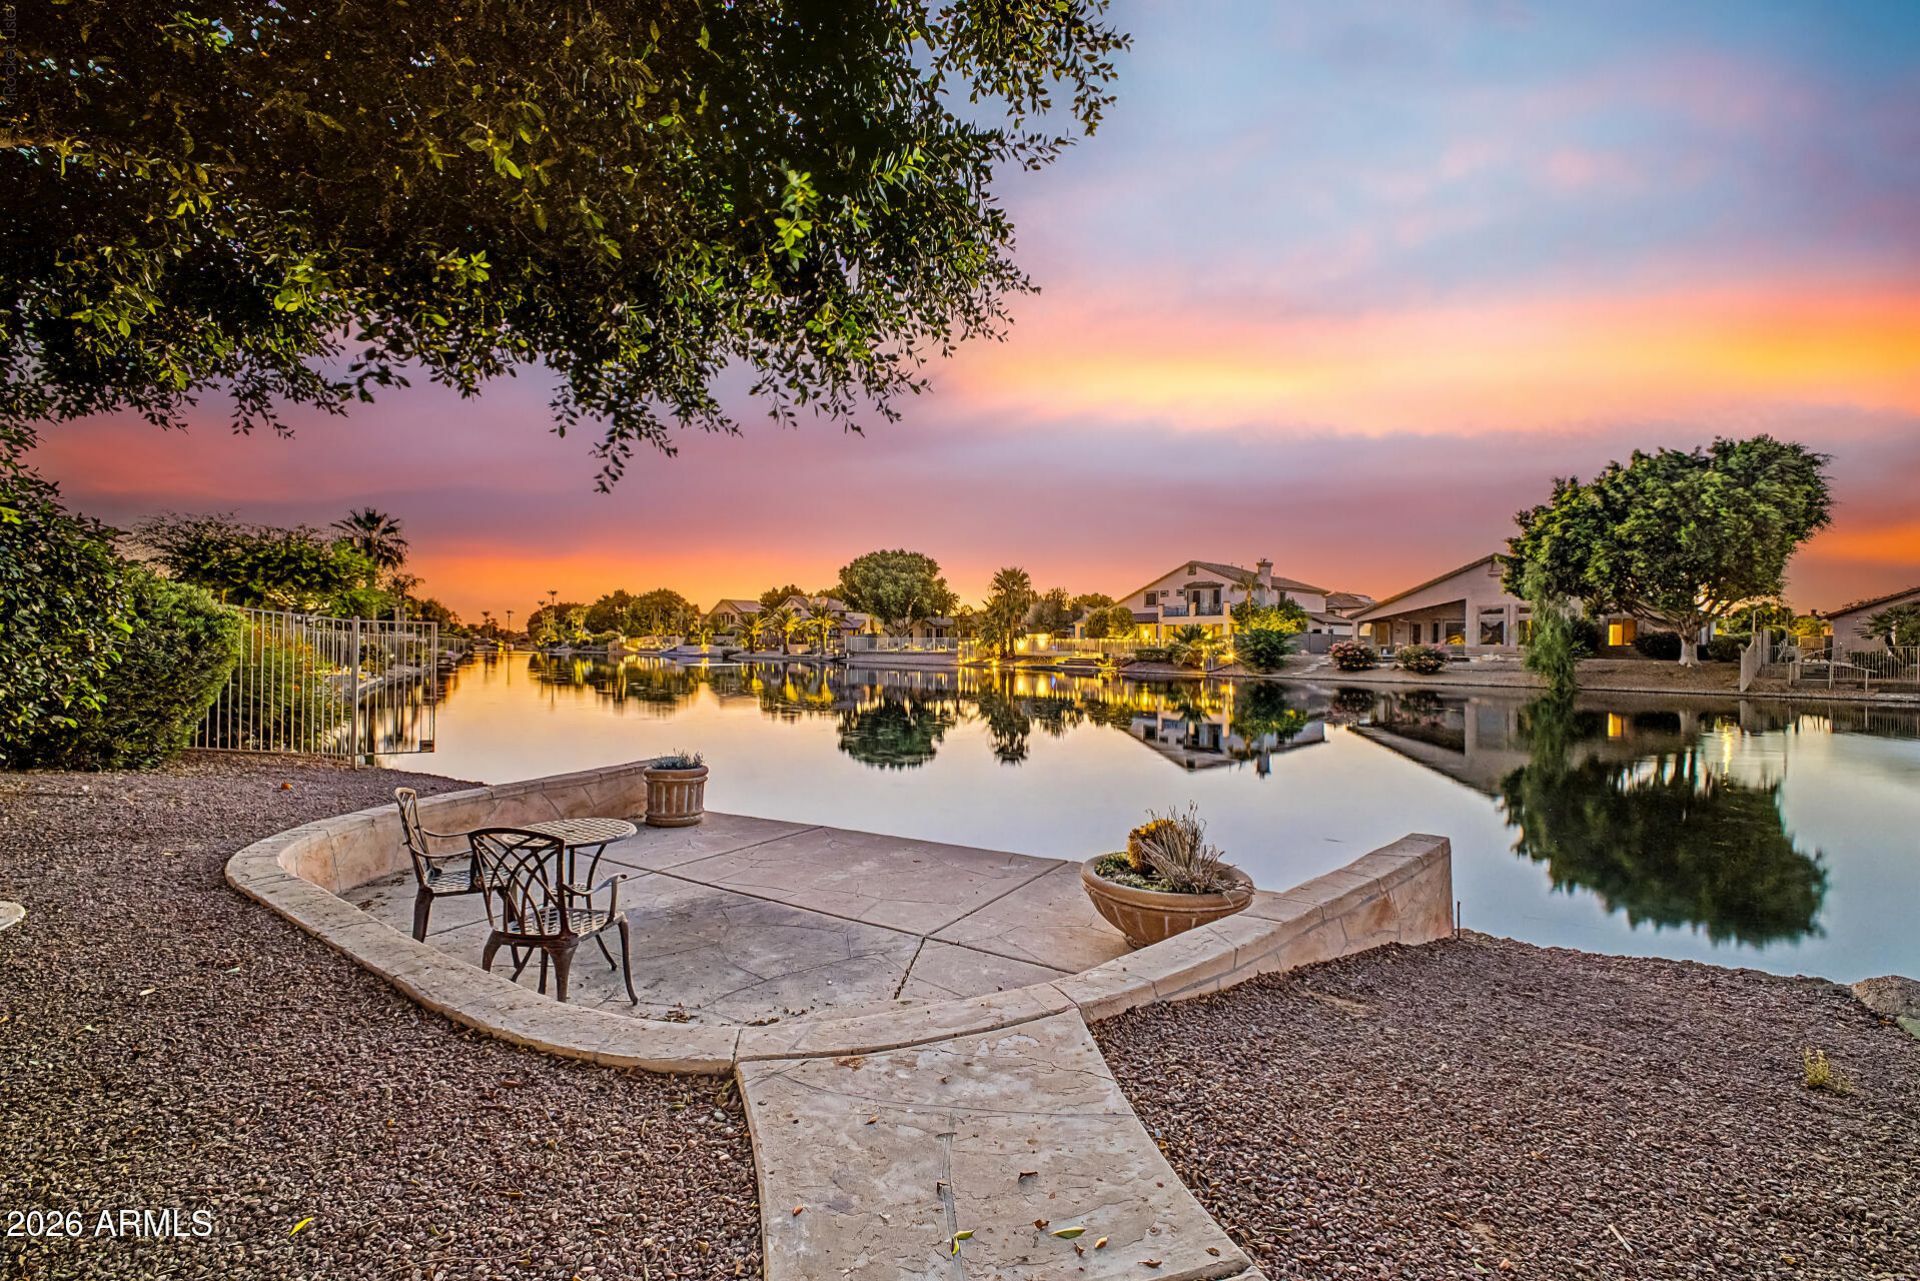
Welcome to your pristine waterfront sanctuary! This turnkey gem boasts 2 en-suite bedrooms, 2.5 baths, and a versatile den easily used as a 3rd bedroom. The expansive eat-in kitchen features a large island, built-in desk, and subway tile, flowing seamlessly into an inviting living room with a cozy fireplace. Step outside to an entertainers covered patio with a built-in BBQ and a pathway straight to the waters edge. Retreat to the primary suite offering a private pool-view patio, barn door, dual vanities, glass-block shower, and a massive walk-in closet. Guests will love the private 2nd bedroom suite. Complete with a powder room, dedicated laundry, newer roof (2020), and HVAC (2017) Maintained annually. Absolutely flawless and move-in ready--your ultimate lakeside lifestyle awaits!
Property Features
Property Type: Residential - Single Family
Cooling: Central Air
Fenced: Yes
Fireplaces: 1
Garage: 2
Heating: Natural Gas
Home Style: Ranch
Lot Size: 0.20 Acres
Roof Type: Tile
Stories: 1.0
Taxes: $3,008
Year Built: 1997
Feature Descriptions
Accessibility: Zero-Grade Entry
Assoc. Fee Includes: Maintenance Grounds
Community Features: Lake, Biking/Walking Path
Days on Site: 12
Exterior: Wood Frame, Painted, Stucco
Exterior: Private Yard
Fee HOA: 258/Semi-Annually
Fee HOA 2: 370/Semi-Annually
Fireplace: Gas
Flooring: Tile, Wood
HOA Y/N: Yes
Interior: Double Vanity, Eat-in Kitchen, Breakfast Bar, Pantry, Kitchen Island, Granite Counters, 9+ Flat Ceilings, No Interior Steps
Parking: Over Height Garage, Extended Length Garage, Garage Door Opener
Pool: Fenced
Property Sub Type: Single Family Residence
Spa: Private
Spa: Yes
Swimming Pool: Yes
Water: Public
Local Schools
High School: Mountain Ridge High School
Middle School: Hillcrest Middle School
Elementary School: Sierra Verde STEAM Academy
School District: Deer Valley Unified District
Listed By / Shown By
Listed By
Agency Name: Realty ONE Group
Agency Phone: 480-285-0000
Shown By
Agency Title: Arizona Best Real Estate
Agency Phone: 480-948-4711

Estimate Your Payment
Estimated Payment
$ 1,886.87 per month $1,446.62 Principal & Interest $250.67 Property Tax $189.58 Homeowner's Insurance
6950 W Rose Garden Lane | MLS# 7051977
This single family home located at 6950 W Rose Garden Lane, Glendale, AZ 85308 is currently listed for sale with an asking price of $650,000. This property was built in 1997 and has 2 bedrooms with 1731 sq. ft. W Rose Garden Lane is located in the PALOMINO subdivision within the Deer Valley Unified District school district. Search PALOMINO real estate on www.arizonabest.com today.