
BEDS3
BATHS3
SQUARE FEET2,291
MLS#7029921
STATUSActive
PROPERTY TYPEResidential - Single Family
SUBDIVISIONWEST POINTE VILLAGE
SCHOOLGlendale Union High School District
Property Description
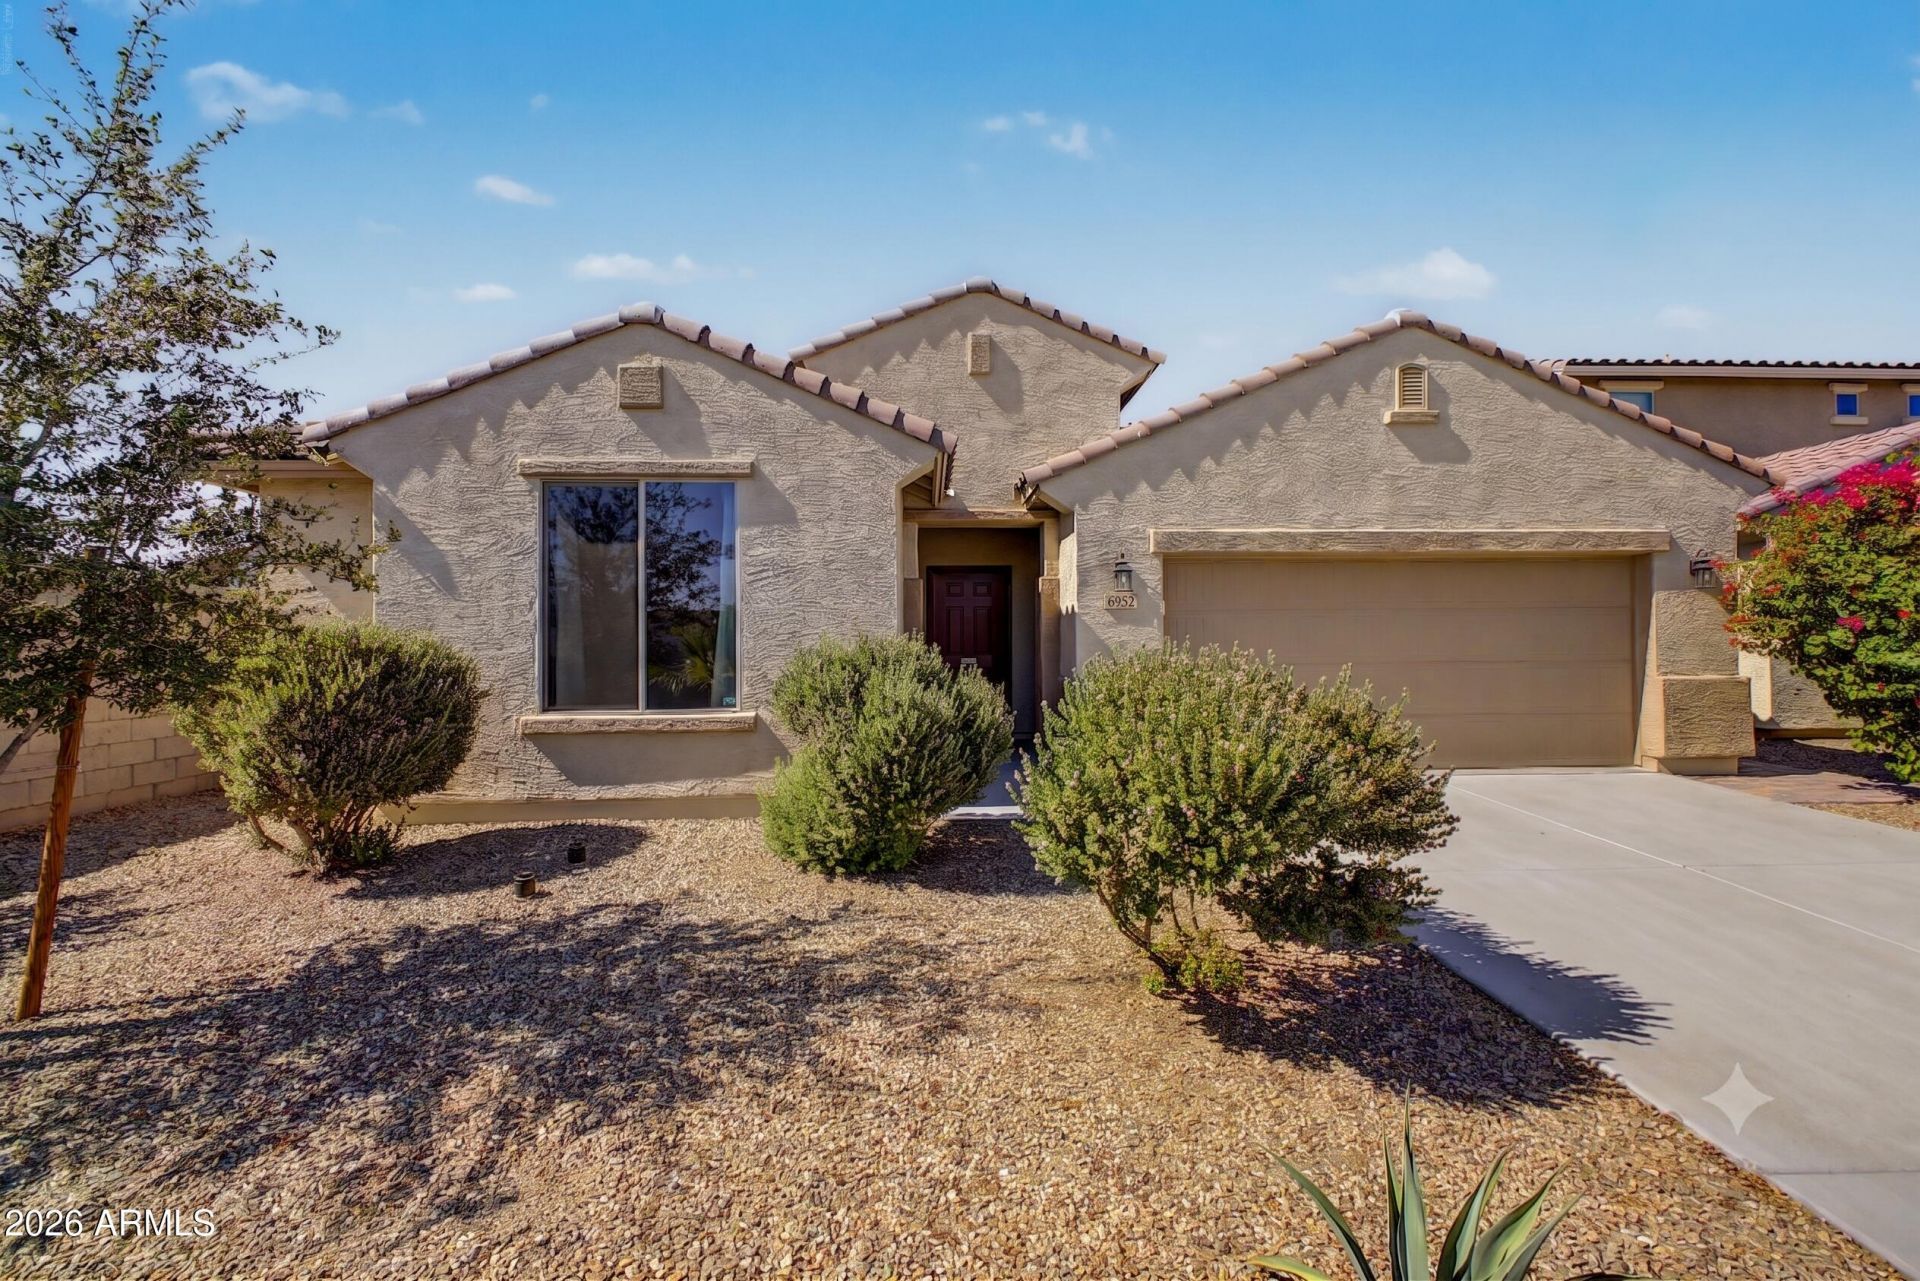
Welcome to 6952 W Golden Ln, a thoughtfully designed single-story residence offering 2,291 sq. ft. of comfortable living space, exceptional functionality, and modern flexibility. Featuring 3 spacious bedrooms, a versatile den, and 2.5 bathrooms, this home delivers the perfect blend of style and convenience.The heart of the home is an expansive, open-concept design where the living, dining, and kitchen areas flow effortlessly together. Enhanced by a grand entrance foyer, this light-filled layout creates excellent sightlines and provides maximum flexibility for both casual living and large holiday gatherings.The private quarters feature three well-sized bedrooms, including a peaceful primary suite.
Property Features
Property Type: Residential - Single Family
Cooling: Ceiling Fan(s), Central Air, Programmable Thmstat
Fenced: Yes
Garage: 3
Heating: Electric
Home Style: Santa Barbara/Tuscan
Lot Size: 0.17 Acres
Roof Type: Tile
Stories: 1.0
Taxes: $2,692
Year Built: 2021
Feature Descriptions
Assoc. Fee Includes: Maintenance Grounds
Community Features: Near Bus Stop, Playground, Biking/Walking Path
Days on Site: 52
Exterior: Wood Frame, Painted, Stucco
Fee HOA: 58/Monthly
Flooring: Carpet, Tile
HOA Y/N: Yes
Interior: Full Bth Master Bdrm, Separate Shwr & Tub, Double Vanity, Breakfast Bar, Pantry, Kitchen Island, Granite Counters, High Speed Internet, 9+ Flat Ceilings, No Interior Steps
Laundry: Washer Hookup, Inside
Parking: Tandem, Garage Door Opener, Direct Access, Attached Garage
Property Sub Type: Single Family Residence
Water: Public
Local Schools
High School: Glendale High School
Middle School: Glendale American School
Elementary School: Glendale American School
School District: Glendale Union High School District
Listed By / Shown By
Listed By
Agency Name: Real Broker
Agency Phone: 602-755-3415
Shown By
Agency Title: Arizona Best Real Estate
Agency Phone: 480-948-4711

Estimate Your Payment
Estimated Payment
$ 1,482.92 per month $1,112.76 Principal & Interest $224.33 Property Tax $145.83 Homeowner's Insurance
6952 W Golden Lane | MLS# 7029921
This single family home located at 6952 W Golden Lane, Peoria, AZ 85345 is currently listed for sale with an asking price of $499,990. This property was built in 2021 and has 3 bedrooms with 2291 sq. ft. W Golden Lane is located in the WEST POINTE VILLAGE subdivision within the Glendale Union High School District school district. Search WEST POINTE VILLAGE real estate on www.arizonabest.com today.