
BEDS5
BATHS3
SQUARE FEET2,593
MLS#6989800
STATUSActive
PROPERTY TYPEResidential - Single Family
SUBDIVISIONSONORAN MOUNTAIN RANCH PARCEL 4 PHASE 1
SCHOOLDeer Valley Unified District
Property Description
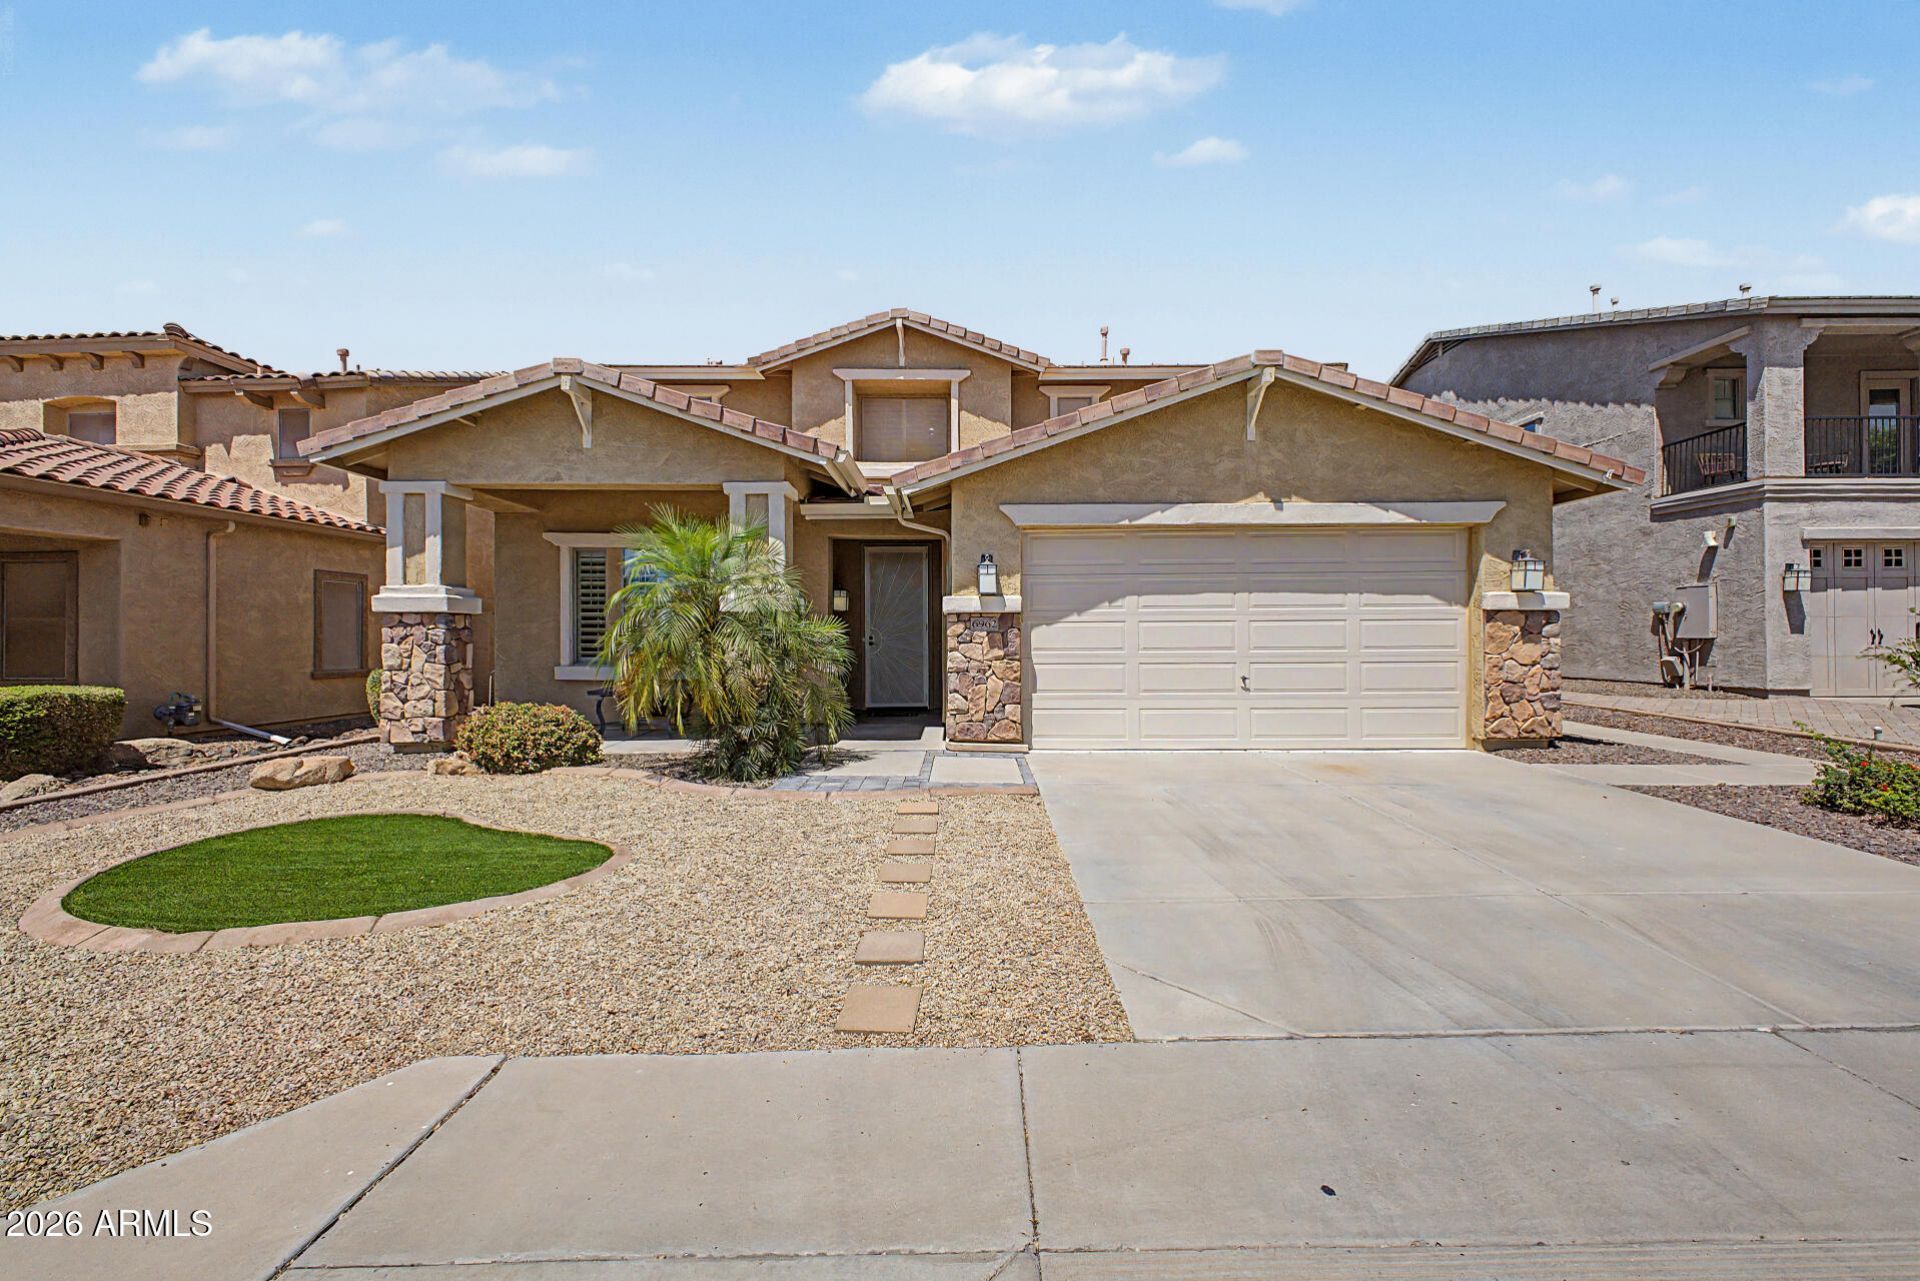
2 NEW TRANE AC UNITS installed 5/26/26! Brand New interior paint & new microwave April 2026! New Pentair pool filter in 2025 and NEW pool pump March 2026. This beautiful 5 + 3 home in the highly desirable Sonoran Mountain Ranch friendly neighborhood is a must see! 5 full bedrooms with TWO bedrooms downstairs & convenient 1st floor laundry Spacious & open floorplan with beautiful plantation shutters throughout & tile plank floors downstairs. Large kitchen with huge cabinet space, granite counters, hickory cabinets, rollout drawers & sizeable island perfect for entertaining. The living room boasts tall vaulted ceilings and a built in gas fireplace with stone surround. Upstairs is the large primary bedroom w/mountain views, a large walk in closet and en-suite bath w/separate roman tub. Peaceful low maintenance backyard w/pool for those hot summer days! Garage has 220V, a utility sink & storage racks above w/new garage door opener in 2025. Ceiling sprinklers throughout home and garage. Come see this well maintained home with amazing floorplan today!
Property Features
Property Type: Residential - Single Family
Cooling: Central Air
Fenced: Yes
Fireplaces: 1
Garage: 2
Heating: Natural Gas
Home Style: Contemporary
Lot Size: 0.14 Acres
Roof Type: Tile
Stories: 2.0
Taxes: $2,931
Year Built: 2005
Feature Descriptions
Assoc. Fee Includes: Maintenance Grounds
Community Features: Playground, Biking/Walking Path
Days on Site: 144
Exterior: Rain Gutters
Exterior: Wood Frame, Stone, Stucco
Fee HOA: 145/Quarterly
Fireplace: Gas
Flooring: Carpet, Tile
HOA Y/N: Yes
Interior: Full Bth Master Bdrm, Separate Shwr & Tub, Double Vanity, Breakfast Bar, Pantry, Kitchen Island, Granite Counters, Upstairs, Vaulted Ceiling(s)
Laundry: Washer Hookup, Inside
Parking: Garage Door Opener, Attached Garage
Pool: Fenced, Play Pool
Property Sub Type: Single Family Residence
Special View Info: Mountain(s)
Swimming Pool: Yes
Water: Public
Local Schools
High School: Mountain Ridge High School
Middle School: Hillcrest Middle School
Elementary School: Copper Creek Elementary School
School District: Deer Valley Unified District
Listed By / Shown By
Listed By
Agency Name: Realty ONE Group
Agency Phone: 480-315-1240
Shown By
Agency Title: Arizona Best Real Estate
Agency Phone: 480-948-4711

Estimate Your Payment
Estimated Payment
$ 1,714.31 per month $1,299.73 Principal & Interest $244.25 Property Tax $170.33 Homeowner's Insurance
6962 W Ashby Drive | MLS# 6989800
This single family home located at 6962 W Ashby Drive, Peoria, AZ 85383 is currently listed for sale with an asking price of $584,000. This property was built in 2005 and has 5 bedrooms with 2593 sq. ft. W Ashby Drive is located in the SONORAN MOUNTAIN RANCH PARCEL 4 PHASE 1 subdivision within the Deer Valley Unified District school district. Search SONORAN MOUNTAIN RANCH PARCEL 4 PHASE 1 real estate on www.arizonabest.com today.