
BEDS5
BATHS4
SQUARE FEET3,999
MLS#7081496
STATUSActive
PROPERTY TYPEResidential - Single Family
SUBDIVISIONSIERRA VERDE
SCHOOLDeer Valley Unified District
Property Description
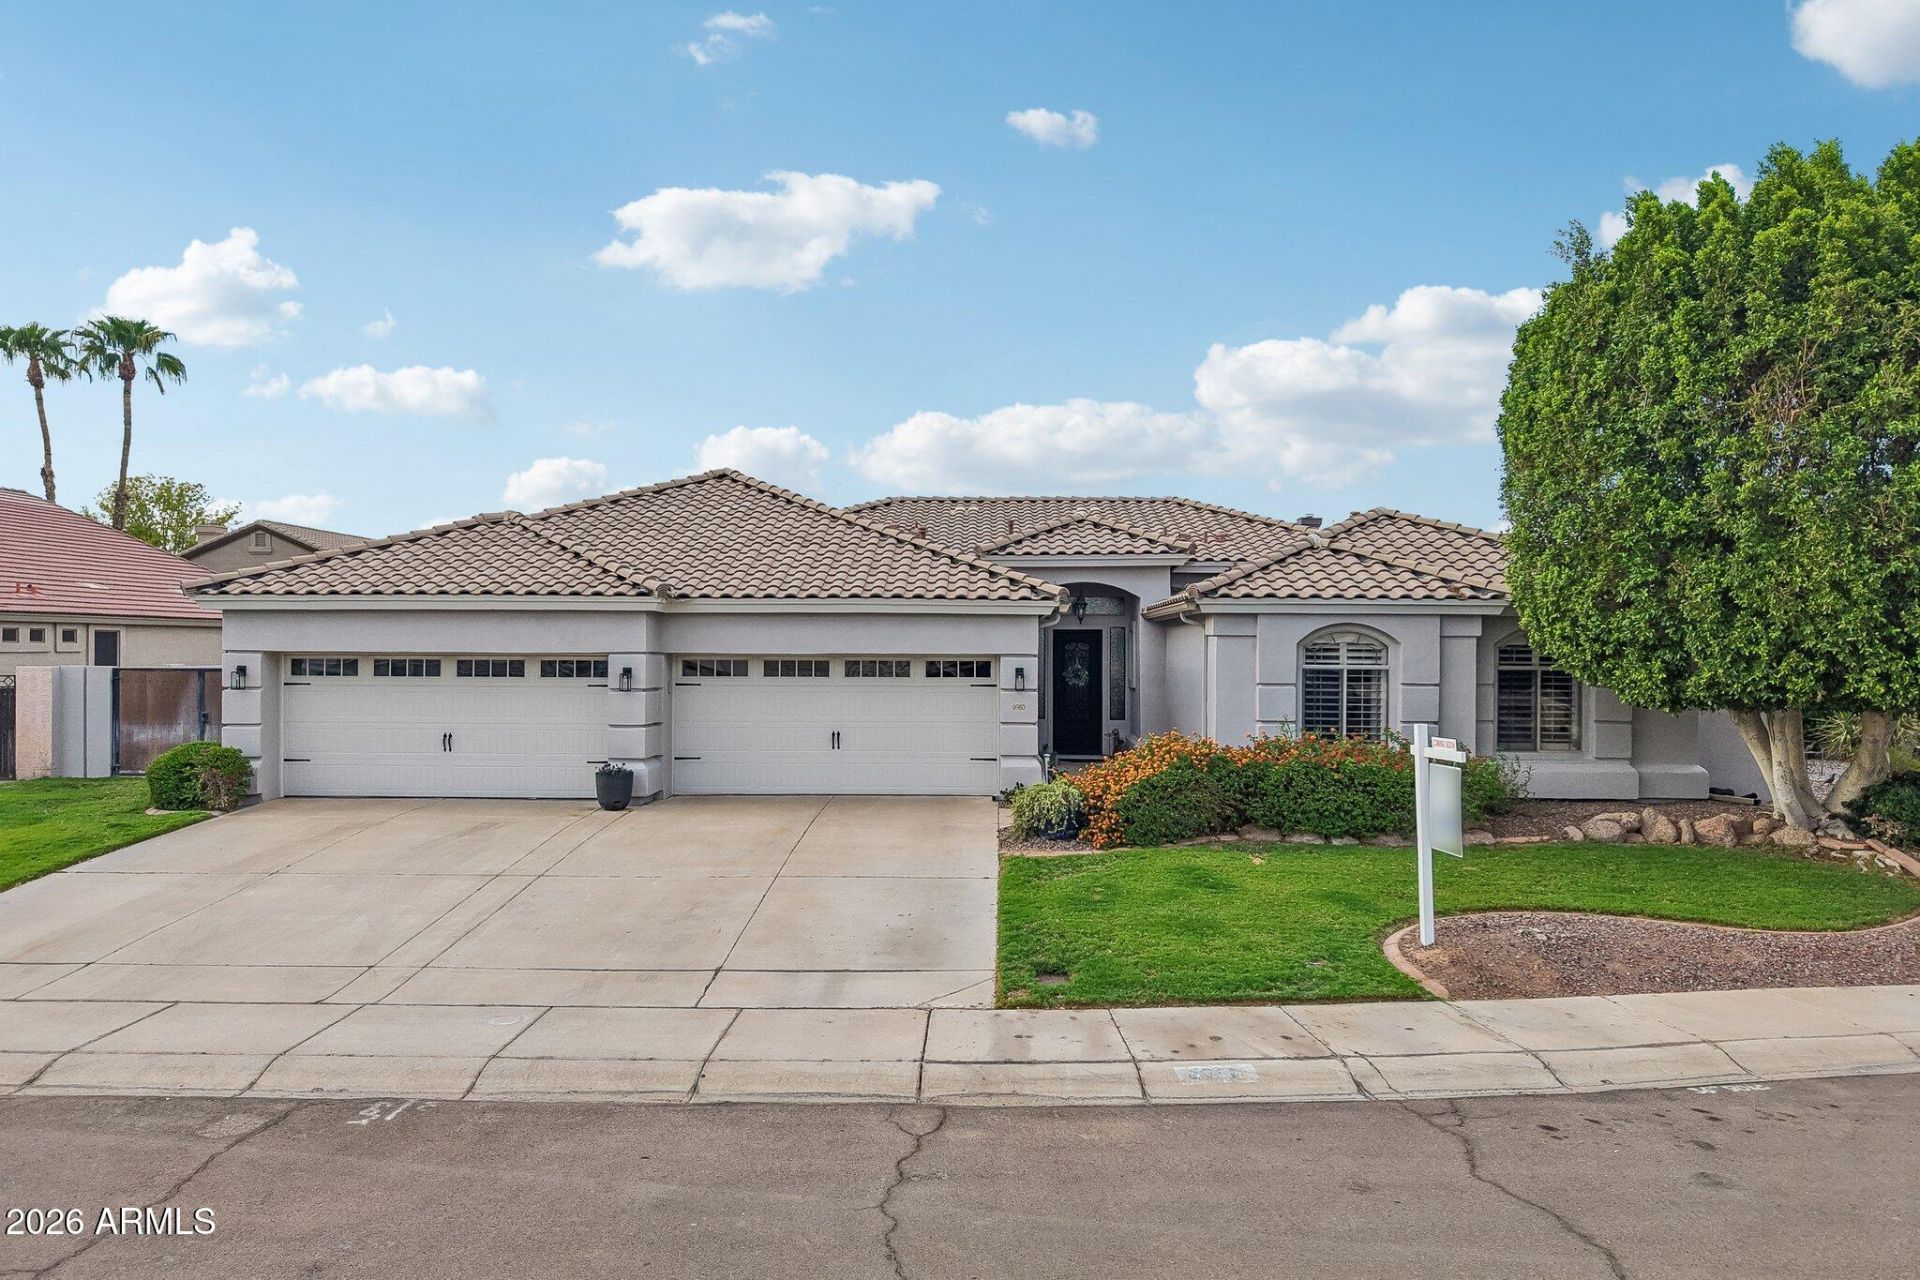
Rare Sierra Verde Estates basement home offering nearly 4,000 sq ft, 5 bedrooms, 3.5 baths and a 4-car garage. The main level features vaulted ceilings, hand-scraped hardwood floors, 5.5-inch baseboards, gas fireplace and an 8-foot iron entry door. The kitchen includes a walk-in pantry, Viking 5-burner gas cooktop, Viking refrigerator and microwave, Café double ovens and Bosch dishwasher. Finished basement offers 2 bedrooms, full bath and a large game/media room. Outside, enjoy a diving pool, spa and professional misting system. Major updates include a 2024 roof, HVAC systems replaced in 2022 & 2023, tankless water heater, water softener and RO system. Additional features include a spacious primary suite with custom closets, walk-in shower and private patio access. Large laundry room, programmable thermostats and shade screens add everyday convenience. The backyard features natural grass, automatic sprinkler/drip irrigation front and back, diving pool and spa. Pool filter and pump were updated in 2021, while the spa heater and automation were updated in 2026. The professionally installed misting system makes the outdoor living space especially enjoyable during Arizona summers.
Property Features
Property Type: Residential - Single Family
Basement: Finished
Cooling: Ceiling Fan(s), Central Air
Fenced: Yes
Fireplaces: 1
Garage: 4 car attached
Heating: Electric, Natural Gas, Heat Pump
Home Style: Spanish, Other
Lot Size: 0.25 Acres
Roof Type: Tile, Concrete
Stories: 1.0
Taxes: $4,993
Year Built: 1998
Feature Descriptions
Assoc. Fee Includes: Maintenance Grounds
Community Features: Lake, Playground
Days on Site: 12
Exterior: Wood Frame, Painted, Stucco
Exterior: Private Yard, Built-in Barbecue
Fee HOA: 420/Semi-Annually
Fireplace: Family Room, Gas
Flooring: Carpet, Tile, Wood
HOA Y/N: Yes
Interior: 3/4 Bath Master Bdrm, Double Vanity, Eat-in Kitchen, Pantry, Kitchen Island, Granite Counters, High Speed Internet, Vaulted Ceiling(s), Central Vacuum
Laundry: Inside, Gas Dryer Hookup
Parking: RV Gated, Garage Door Opener, Attchd Gar Cabinets, Direct Access
Pool: Diving Pool, Variable Speed Pump, Outdoor
Property Sub Type: Single Family Residence
Sewer: Public Sewer
Spa: Yes
Spa: Private, Heated
Swimming Pool: Yes
Water: Public
Local Schools
High School: Mountain Ridge High School
Middle School: Sierra Verde STEAM Academy
Elementary School: Sierra Verde STEAM Academy
School District: Deer Valley Unified District
Listed By / Shown By
Listed By
Agency Name: RE/MAX Fine Properties
Agency Phone: 623-643-1000
Shown By
Agency Title: Arizona Best Real Estate
Agency Phone: 480-948-4711

Estimate Your Payment
Estimated Payment
$ 2,807.45 per month $2,114.29 Principal & Interest $416.08 Property Tax $277.08 Homeowner's Insurance
6980 W Quail Avenue | MLS# 7081496
This single family home located at 6980 W Quail Avenue, Glendale, AZ 85308 is currently listed for sale with an asking price of $950,000. This property was built in 1998 and has 5 bedrooms with 3999 sq. ft. W Quail Avenue is located in the SIERRA VERDE subdivision within the Deer Valley Unified District school district. Search SIERRA VERDE real estate on www.arizonabest.com today.